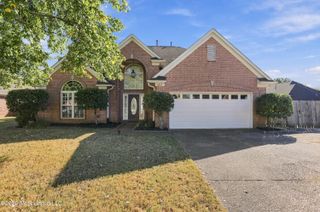
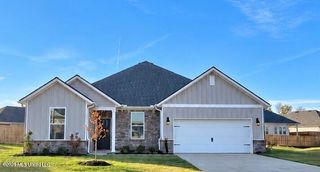
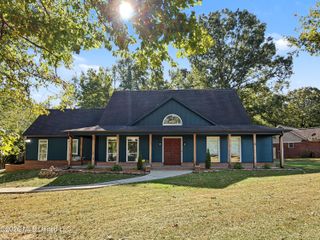
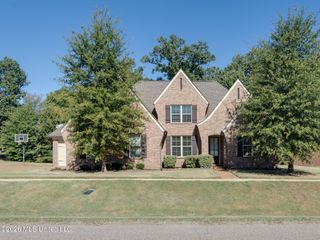
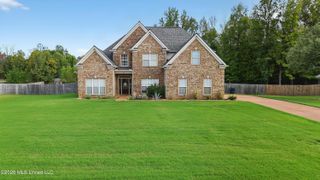
9921 Anderson Drive, Olive Branch, MS 38654
- 4 beds |
- 3 baths |
- 2,626 sqft
 Single-Family Home
 Built in 2021
 2.84acre lot
 2 car garage
 $168/sqft
 Listed 23 days ago
Property Description
2.84 ACRES *** 4 BEDROOMS *** 3 BATHROOMS *** OFFICE + BONUS ROOM Space, privacy, and a beautiful place to call home! Tucked away on 2.84 acres in Olive Branch, this stunning 2021-built home offers 2,626 square feet of thoughtfully designed living space, surrounded by mature trees and a peaceful, private setting. Step inside to an inviting open floor plan featuring tall ceilings, abundant natural light, and a beautiful fireplace. The spacious kitchen is designed to impress with an oversized granite island, gas-free electric cooktop, double ovens, farmhouse sink, stainless steel appliances, and plenty of cabinetry. Whether you're entertaining or enjoying a quiet evening at home, the open living and dining areas make everyday living easy. The versatile floor plan offers TWO bedrooms and TWO full bathrooms on the main level, along with a dedicated office. Upstairs, you'll find two additional bedrooms, a full bathroom, and a generous bonus room perfect for a media room, game room, or additional living space. The primary suite features a luxurious bathroom with a freestanding soaking tub, separate tiled shower, and double vanities. Fresh paint and new carpet add to the move-in-ready appeal! Outside, enjoy a spacious covered patio overlooking the large, privately fenced backyard, with plenty of room to relax, entertain, garden, or play. The long, curved concrete driveway, additional gravel parking area, and two-car garage provide ample parking and convenience. Nearly 3 acres, newer construction, flexible living spaces, and Olive Branch Schools — all in one exceptional property!
- Listing Status:
- Active
- Date Added:
- October 12, 2026
- Data Last Updated:
- November 4, 2026 at 1:37PM
- Listing Office:
- Local Agency Realty Group : 662-253-0808
- Listing Agent:
- Jaime R Ross : 901-283-7083
- MLS ID:
- 4165265
- Parking: Parking spaces: 4
- Roofing: Architectural Shingles
- Windows: Insulated Windows
- General: Two
- Originating MLS: MLS United
- County: DeSoto
- Zoning: VIRGINIA'S POINT S-D LOT 22062100300000200
- Water: Public
- Sewer: Public Sewer
- Source: MLS United
This listing courtesy of Jaime R Ross , Local Agency Realty Group
Monthly Payment
- Principal & Interest $
- Property Taxes $
- Home Insurance $
- VA Funding Fee $

Location
Similar Listings Nearby
 New - 3 days ago