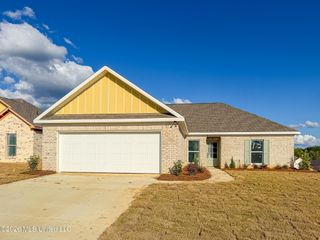
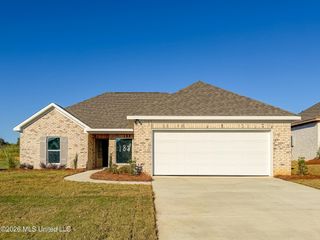
3255 Old Brandon Road, Pearl, MS 39208
- 4 beds |
- 2 baths |
- 1,948 sqft
 Single-Family Home
 Built in 1957
 0.32acre lot
 —— car garage
 $125/sqft
 Listed 1 month ago
Property Description
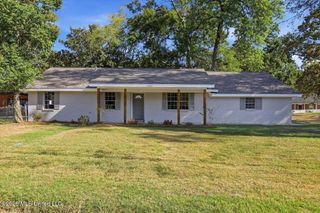
Welcome to this beautifully updated 1980 square feet 4 bedroom, 2 bathroom home. Conveniently located near newly renovated Pearl Park and Pearl Schools. The home combines plenty of living space with updates and features that are hard to find. A major highlight is the spacious primary suite that boasts a fireplace, walk-in closets, private bathroom, and sun room. The idea location for morning coffee, unwind after a long day, or create a quiet sitting area. The kitchen has tile counter tops with updated doors, drawers, large double sink and has direct access to the laundry room. The open concept living and eating area lead into the three other bedrooms and 2nd bathroom. The 2nd bathroom is set with an updated tile shower, toilet, and sink. The three bedrooms share a hallway and are conveniently situated for family functionality. Outside you'll appreciate the large covered carport and generous concrete driveway providing plenty of parking spaces. Home is equipped with a backup generator plug and backup switch already wired for your choice of generator. An additional parking area is tucked behind a large wood fenced double gate and a workshop is set in the back of the property for additional work space. The exterior has been recently updated with soffit and facia hardie board accented with solar motion lights. The fenced backyard offers mature shade trees, and plenty of room for outdoor activities, pets, and entertaining. A home of this size and quality within walking distance to the Schools, New Pickle ball courts, Tennis courts, and playground rarely comes available. Home is priced to sale. Schedule your showing today!
- Listing Status:
- Active
- Date Added:
- September 26, 2026
- Data Last Updated:
- November 4, 2026 at 4:40PM
- Listing Office:
- EXIT Realty Collective : 601-488-3948
- Listing Agent:
- Heath Morgigno : 601-954-0918
- MLS ID:
- 4163711
- Parking: Parking spaces: 7
- Roofing: Architectural ShinglesCompositionShingle
- General: One
- Golf: Hiking/Walking TrailsTennis Court(s)GolfParkPlaygroundRestaurantSports Fields
- Originating MLS: MLS United
- County: Rankin
- Zoning: LOT 168 MCLAURIN HEIGHTS PT 4 DB 167 PG 515 81259 DB 784 PG 0119 0112796E08q-000008-01680
- Water: Public
- Sewer: Public Sewer
- Source: MLS United
This listing courtesy of Heath Morgigno , EXIT Realty Collective
Monthly Payment
- Principal & Interest $
- Property Taxes $
- Home Insurance $
- VA Funding Fee $

Location
Similar Listings Nearby