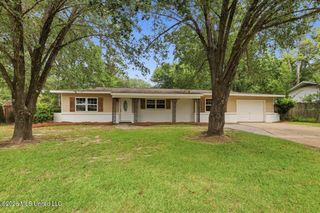
3451 Harle Street, Pearl, MS 39208
- 4 beds |
- 2 baths |
- 1,647 sqft
 Single-Family Home
  Built in 1968
  10,019sqft lot
 —— car garage
  $137/sqft
  Listed 1 month ago
Property Description
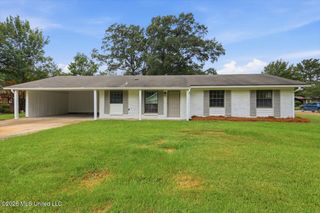
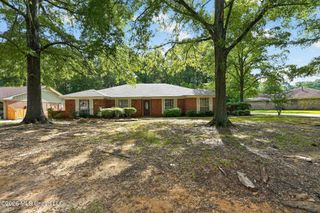
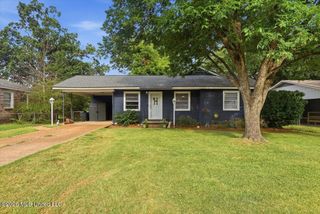
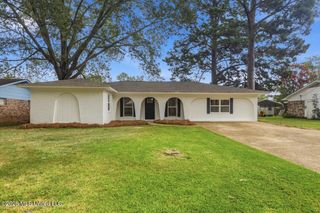
Welcome to 3451 Harle Street in Pearl! This charming 4-bedroom, 2-bath traditional home offers 1,647 square feet of comfortable living space with a functional layout and plenty of everyday convenience. Step inside to a spacious family room/great room featuring a cozy fireplace, creating a warm and inviting space for relaxing or entertaining. The kitchen and dining combination provides practical flow, with cabinet storage, a pantry, electric cooktop/range, dishwasher, refrigerator, and vent hood. The home features a primary bedroom on the entry level with a private bath and walk-in closet, along with three additional bedrooms that offer flexibility for guests, office space, hobbies, or additional storage. Flooring includes a mix of ceramic tile, vinyl/linoleum, and wood. Central heating and air, ceiling fans, and extra insulation add to the home's comfort. Outside, enjoy a covered patio overlooking a level backyard with privacy, chain-link, and wood fencing. A storage shed provides extra space for lawn equipment, tools, or seasonal items. The home also includes paved parking and a slab foundation with brick and wood exterior finishes. Located in the King Heights subdivision in Pearl, this home offers convenient access to nearby shopping, dining, schools, and major roadways. With four bedrooms, two full bathrooms, outdoor storage, and a comfortable one-level layout, this property is ready for its next owner. Schedule your private showing today!
- Listing Status:
- Active
- Date Added:
- July 8, 2026
- Data Last Updated:
- August 6, 2026 at 2:40AM
- Listing Office:
- W Real Estate LLC : 601-499-0952
- Listing Agent:
- Kacy Lipsey : 601-454-0419
- MLS ID:
- 4154969
- Roofing: Asphalt ShingleMetal
- Windows: Aluminum Frames
- General: One
- Golf: None
- Originating MLS: MLS United
- County: Rankin
- Zoning: LOT 52 KING HEIGHTS SUB PT 4 DB 461 PG 0012 32784 DB 510 PG 0421 0070786 DB 552- 552 PG 0428-0437 0042088F09e-000001-00520
- Water: Public
- Sewer: Public Sewer
- Source: MLS United
This listing courtesy of Kacy Lipsey , W Real Estate LLC
Monthly Payment
- Principal & Interest $
- Property Taxes $
- Home Insurance $
- VA Funding Fee $

Location
Similar Listings Nearby
 New - 2 days ago