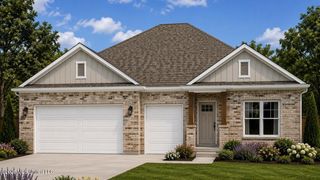
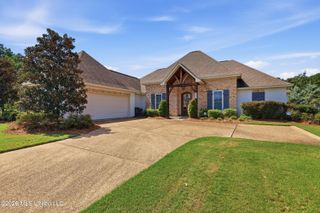
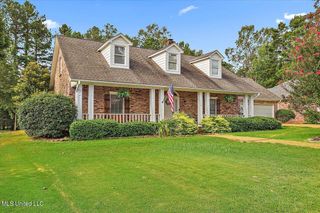
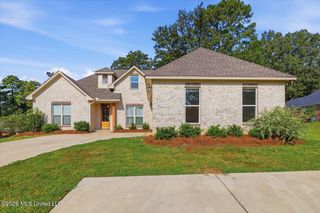
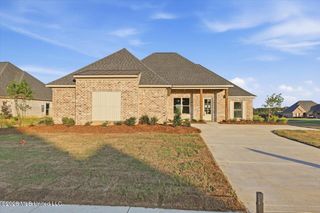
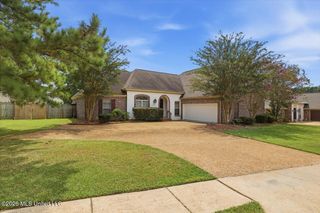
548 Edenberg Bend, Pearl, MS 39208
- 4 beds |
- 4 baths |
- 2,726 sqft
 Single-Family Home
  Built in 2026
  0.25acre lot
 2 car garage
  $156/sqft
  Listed 10 days ago
Property Description
Step inside one of our newest floor plans in Shadow Ridge, the Gina floorplan offering 4 bedrooms, 3.5 bathrooms, and over 2,700 square feet of living space. With a front-entry 2-car garage and a spacious covered back porch, this home is ideal for everyday living and entertaining alike. Upon entry, a wide foyer welcomes you and leads into a formal dining space, perfect for hosting family dinners and special occasions. A convenient powder room is located nearby for guests. Just off the foyer is a versatile flex space that can serve as a fourth bedroom, home office, or guest suite, complete with closet and full bathroom access. The heart of the home features a bright open concept living area that seamlessly connects the living room, kitchen, and breakfast nook. Large windows fill the space with natural light, creating a warm and inviting atmosphere. The kitchen showcases shaker-style cabinetry, stainless steel appliances, a farmhouse sink, a large center island with bar seating, and a generous walk-in pantry. Tucked away at the back of the home, the private primary suite offers a peaceful retreat with space for a sitting area. The ensuite bath includes dual vanities, a walk-in tiled shower, a soaking tub, private water closet, and a spacious walk-in closet. Two additional bedrooms share a full bathroom and are thoughtfully positioned for privacy. A conveniently located laundry room sits just off the garage entry. The Gina also includes Home is Connected® smart home technology, putting comfort and control at your fingertips. *Pictures may be of a similar home and not necessarily of the subject property. Pictures are representational only.
- Listing Status:
- Active
- Date Added:
- September 10, 2026
- Data Last Updated:
- September 20, 2026 at 7:38AM
- Listing Office:
- D R Horton : 601-440-2663
- Listing Agent:
- Steve Slay : 601-906-7364
- MLS ID:
- 4162030
- Parking: Parking spaces: 2
- Roofing: Architectural Shingles
- Windows: Insulated WindowsLow-Emissivity WindowsScreensVinyl
- General: One
- HOA Amenities: Management
- Originating MLS: MLS United
- County: Rankin
- Zoning: Lot 52Shadow RidgeUnassigned
- Water: Public
- Sewer: Public Sewer
- Source: MLS United
This listing courtesy of Steve Slay , D R Horton
Monthly Payment
- Principal & Interest $
- Property Taxes $
- Home Insurance $
- VA Funding Fee $

Location
Similar Listings Nearby