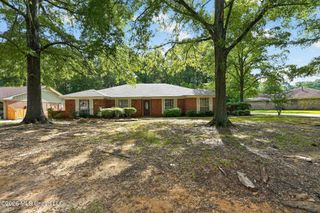
915 Timberton Drive, Pearl, MS 39208
- 3 beds |
- 2 baths |
- 1,799 sqft
 Single-Family Home
  Built in 2013
  0.26acre lot
 2 car garage
  $175/sqft
  Listed 5 days ago
Property Description
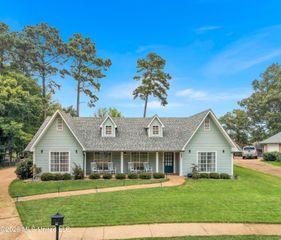
Welcome home to this stunning 3-bedroom, 2-bath brick home offering exceptional curb appeal and a thoughtfully designed floor plan that's perfect for everyday living and entertaining. Step inside to a warm and inviting living room featuring rich hardwood floors, a cozy gas fireplace, abundant natural light, and a striking brick archway accented with wood beams that creates a beautiful transition into the kitchen. The spacious kitchen is truly the heart of the home and a dream for anyone who loves to cook or entertain. It boasts granite countertops, stainless steel appliances, a gas cooktop, and an oversized center island with a sink and convenient pull-out trash cabinet—ideal for meal prep, casual dining, or serving guests during family gatherings. The generous breakfast area offers plenty of space for a full dining set and can easily double as an additional sitting area or keeping room. Escape to the private primary suite featuring a beautiful wood tray ceiling and a spa-like ensuite bath with dual granite vanities, a relaxing soaking tub, separate walk-in shower, and an oversized walk-in closet. The closet conveniently connects directly to the laundry room, complete with a utility sink and abundant cabinetry for extra storage. Outside, you'll love the large, shaded backyard that backs up to peaceful woods, providing privacy with no rear neighbors. The concrete patio and wood privacy fence create the perfect outdoor space for entertaining, children, pets, or simply relaxing after a long day. Conveniently located in the highly desirable Woodson Bend community, this home offers quick access to Pearl, Brandon, and Flowood, making shopping, dining, schools, and medical facilities just minutes away. Don't miss your opportunity to own this beautiful home that perfectly blends comfort, style, and convenience.
- Listing Status:
- Active
- Date Added:
- July 31, 2026
- Data Last Updated:
- August 6, 2026 at 12:37AM
- Listing Office:
- Crye-Leike : 601-939-5160
- Listing Agent:
- Teresa Monaghan : 601-939-5160
- MLS ID:
- 4157671
- Roofing: Architectural Shingles
- Windows: DrapesBlinds
- General: One
- HOA Amenities: Management150.0Annually
- Golf: None
- Originating MLS: MLS United
- County: Rankin
- Zoning: LOT 59 WOODSON BEND PART TWOG10h-000002-00590
- Water: Public
- Sewer: Public Sewer
- Source: MLS United
This listing courtesy of Teresa Monaghan , Crye-Leike
Monthly Payment
- Principal & Interest $
- Property Taxes $
- Home Insurance $
- VA Funding Fee $

Location
Similar Listings Nearby
 New - 19 hours ago