140 Magers Lane, Pelahatchie, MS 39145
- 5 beds |
- 4 baths |
- 3,400 sqft
 Single-Family Home
 Built in 2000
 7acre lot
 —— car garage
 $206/sqft
 Listed 1 month ago
Property Description
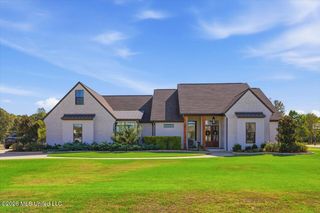
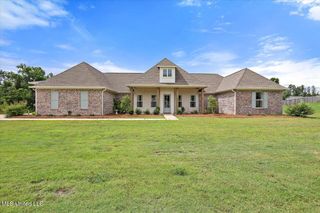
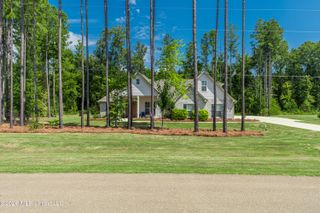
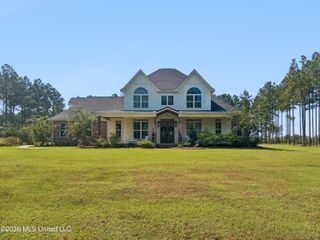
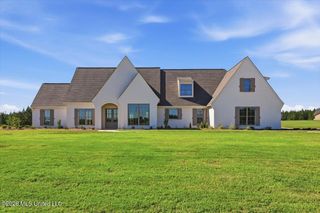
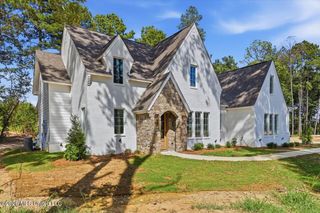
Southern charm, generous space, and endless possibilities come together on 7 beautiful acres. This distinctive property offers a 4 bedroom, 2.5-bath main residence, separate 1-bedroom/1-bath guest house, and large workshop with private office- creating an incredibly versatile setup for everyday living, guests, hobbies, or working from home. A welcoming wraparound porch introduces the home while inside beautiful wood floors, substantial millwork and architectural columns add character throughout. The impressive foyer makes a memorable first impression with its dramatic skylight and detailed architectural surround, filling the entry with natural light. The spacious kitchen offers an abundance of cabinetry and counter space, a large center island with seating, double ovens and plenty of room for gathering. Entertaining continues with a wet bar and wine refrigerator, while the brick lined sunroom may quickly become a favorite spot in the house. With exposed brick walls and floors, a warm wood-plank ceiling, and walls of glass overlooking the property, it brings wonderful texture and indoor-outdoor character to the home. The primary bath features cultured marble, a large soaking tub surrounded by glass-block windows, separate shower and generous space. Practicality is exceptional here too, with three separate laundry areas- one on the main level, one upstairs, and another in the guest house. Outside approximately 7 acres provide room to spread out and enjoy a more private setting. The detached guest house gives visitors their own comfortable space, while workshop offers room for projects, equipment, storage, and more plus a separate office for business or quiet work. From morning coffee on the wraparound porch to evenings in the sunroom or grilling on back patio, this property is designed for living on a larger scale. Acreage, guest quarters, workspace, architectural character and flexible living spaces- all in one unique property.
- Listing Status:
- Active
- Date Added:
- October 2, 2026
- Data Last Updated:
- November 4, 2026 at 2:38PM
- Listing Office:
- Local Real Estate : 601-301-6683
- Listing Agent:
- Rachael Boyer : 601-500-0563
- MLS ID:
- 4164319
- Parking: Parking spaces: 5
- Roofing: Metal
- Windows: Double Pane WindowsScreensSkylight(s)Metal
- General: Two
- Originating MLS: MLS United
- County: Rankin
- Zoning: LOT 460.7 X 661.75 X 460.7 X 661.98 IN NW4 NW4 DB 746 PG 66 7 101695M12-000016-00020
- Water: Public
- Sewer: Septic Tank
- Source: MLS United
This listing courtesy of Rachael Boyer , Local Real Estate
Monthly Payment
- Principal & Interest $
- Property Taxes $
- Home Insurance $
- VA Funding Fee $

Location
Similar Listings Nearby