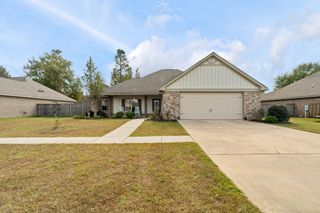
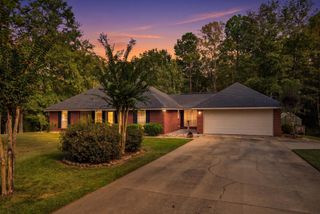
115 Castlewoods Way, Petal, MS 39465
- 4 beds |
- 2 baths |
- 2,091 sqft
 Single-Family Home
 Built in 2026
 —— sqft lot
 2 car garage
 $153/sqft
 Listed 5 months ago
Property Description
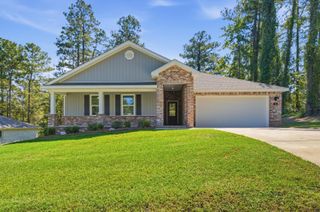
Introducing the Jasmine floor plan at Castlewoods in Petal, Mississippi. This single-story home offers 4 bedrooms, 2 bathrooms, more than 2,000 square feet of living space, and a 2-car garage. Two secondary bedrooms, a full bathroom, and the laundry room are located near the front of the home, while an additional bedroom and garage access provide added convenience. The open-concept kitchen features quartz countertops, a large island, and a walk-in pantry. Flowing into the dining and living areas, the layout is ideal for everyday living and entertaining. A covered porch extends the living space outdoors. The private primary suite is situated at the back of the home and includes dual vanities with quartz countertops, a garden tub, separate shower, private water closet, and a large walk-in closet. The Jasmine includes the Home is Connected® smart home technology package. Home will receive FORTIFIED Roof™ Certificate.
- Listing Status:
- Active
- Date Added:
- June 3, 2026
- Data Last Updated:
- November 4, 2026 at 5:38PM
- Listing Office:
- D.R. Horton : 601-401-6754
- Listing Agent:
- Susan Siemiontkowski : 228-395-8350
- MLS ID:
- 147372

- General: None
- Parking: NoneAttached Garage
- Roofing: Architectural
- Windows: Insulated WindowsLow-Emissivity Windows
- General: Brick VeneerCement SidingOneSlab
- Originating MLS: Hattiesburg Area Association of REALTORS®
- School District: Petal
- County: Forrest
- Water: Public
- Sewer: Public SewerCity of Petal
- Source: Hattiesburg Area Association of REALTORS®
This listing courtesy of Susan Siemiontkowski , D.R. Horton
Monthly Payment
- Principal & Interest $
- Property Taxes $
- Home Insurance $
- VA Funding Fee $