30 Broad Leaf Cove, Petal, MS 39465
- 4 beds |
- 3 baths |
- 2,513 sqft
 Single-Family Home
 Built in 2017
 —— sqft lot
 2 car garage
 $171/sqft
 Listed 29 days ago
Property Description
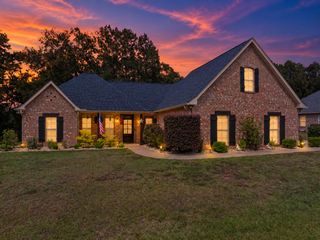
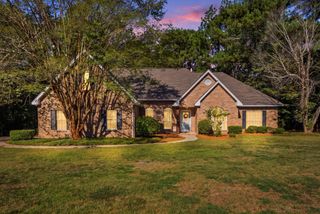
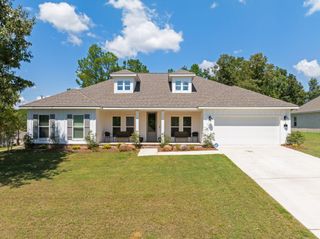
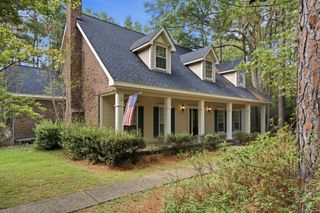
A broad screened porch overlooking a large fenced backyard gives you a place to settle in at 30 Broad Leaf Cove, while an open island kitchen keeps everyday activity connected indoors. Set on a cul-de-sac in Trailwood West, this four-bedroom, three-bath brick home offers approximately 2,513 square feet in the Petal School District. Built in 2017, it features three bedrooms downstairs and a fourth bedroom with its own private bath upstairs. An arched brick entry frames glass-paneled double front doors, opening to a defined foyer with a coat closet. Beyond it, high ceilings and crown molding carry into the great room, where a fireplace with a brick surround and painted mantel anchors the space. Built-in shelves and lower cabinets on both sides provide places for books, photographs, and everyday storage. A broad window brings in daylight, and the open connection to the kitchen makes it easy to visit while preparing meals. The center island includes a sink, cabinet storage, and a seating edge for breakfast or a conversation with the cook. Granite countertops, white raised-panel cabinetry, and a tile backsplash give the kitchen a coordinated finish. Updated appliances include a range with a separate vent hood, a built-in microwave, and a dishwasher. An additional stretch of counter provides room for meal preparation or serving, while the walk-in pantry has shelves along three sides to keep groceries and small appliances organized. The adjoining dining area has a large rear-facing window and glass-paneled double doors to the screened porch, making outdoor meals convenient. The primary bedroom features multiple windows, crown molding, and a ceiling fan. Its bathroom includes a double-sink vanity with drawer storage, a separate tub beneath a window, and an enclosed shower. The walk-in closet offers shelving and hanging space along multiple walls, with built-in drawers beneath a window. Two additional downstairs bedrooms share access to a hall bathroom with double sinks and a tub/shower combination. Upstairs, the fourth bedroom has a sloped ceiling, a ceiling fan, and its own full bath. That separation gives overnight guests a place of their own or lets you use the room as an office or additional living space. The laundry room provides a long folding counter, upper and lower cabinets, and a window. Walk-in attic storage and an attached two-car garage add practical space for belongings beyond the fitted closets and pantry. Across the back of the home, the screened porch has two ceiling fans, recessed lighting, and room for separate seating and dining arrangements. Step through the screened door into the fenced backyard, where a detached patio offers another spot to arrange outdoor seating. A separate shed keeps garden tools and lawn equipment handy, leaving the lawn open for gardening, outdoor games, or an afternoon outside.
- Listing Status:
- Active
- Date Added:
- October 8, 2026
- Data Last Updated:
- November 4, 2026 at 4:39PM
- Listing Office:
- RE/MAX Real Estate Partners : 601-296-2001
- Listing Agent:
- Beth Duval~Scharwath : 601-606-3001
- MLS ID:
- 149034

- General: Garage with door
- Parking: NoneGarage Door Opener
- General: Brick VeneerOne and One HalfSlab
- HOA Amenities: 330.0
- Originating MLS: Hattiesburg Area Association of REALTORS®
- School District: Petal
- County: Forrest
- Fencing: Back Yard
- Water: Public
- Sewer: Public Sewer
- Source: Hattiesburg Area Association of REALTORS®
This listing courtesy of Beth Duval~Scharwath , RE/MAX Real Estate Partners
Monthly Payment
- Principal & Interest $
- Property Taxes $
- Home Insurance $
- VA Funding Fee $