290 Hickory Hills Loop, Purvis, MS 39475
- 3 beds |
- 4 baths |
- 3,673 sqft
 Single-Family Home
  Built in 1982
  —— sqft lot
  —— car garage
  $212/sqft
  Listed 2 days ago
Property Description
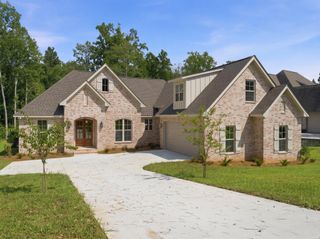
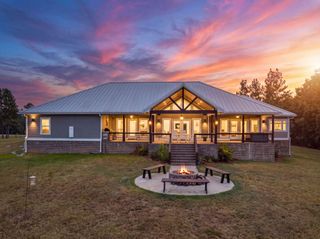
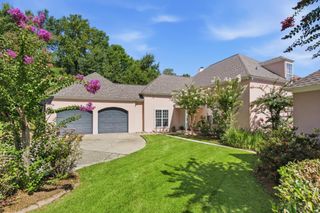
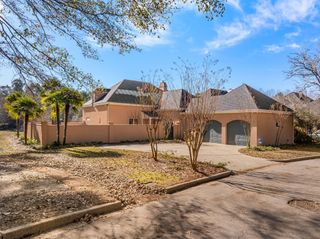
ENGLISH-STYLED WOODLAND RETREAT IN HICKORY HILLS An English-styled woodland beauty is now available in the sought-after Oak Grove School district of Hickory Hills. Nestled on 4.10 acres of secluded woodland filled with cypress, holly, colorful hickory, and poplar trees, the property features a gently sloping homesite leading to 450 feet of private shoreline on a peaceful 52-acre fishing lake. Completely renovated and expanded in 2006, this custom tri-level home offers 3,673 square feet of living space, including 3 full baths, a half bath, and 3 private ensuite bedrooms positioned across different levels and entrance areas for maximum privacy. At the heart of the home, a breathtaking great room features soaring 19-foot cedar-beamed ceilings and warm heart pine flooring. This light-filled space seamlessly combines a spacious living area with a gourmet kitchen outfitted with custom maple cabinetry, upscale appliances--including a 6-burner Wolf vented gas range--and two 20-foot granite islands for prep and entertaining. Just off the great room, the formal dining area opens through three sets of French doors with sweeping views of the grounds. Additional highlights include a new architectural roofing system installed by locally well-known B & A Roofing, an elevated home office, a separate 461-square-foot guest cottage, and multilevel decks spanning the southside of the home to take in the serene surroundings. Outside, lakefront living is made easy with three distinct waterside areas: a covered boat dock, a fish-cleaning station, and a tranquil lounging dock. Schedule your private showing today or Join us for an Open House from 2-4 PM on September 27th!
- Listing Status:
- Active
- Date Added:
- September 18, 2026
- Data Last Updated:
- September 20, 2026 at 7:39PM
- Listing Office:
- The All-Star Team Inc : 601-545-3900
- Listing Agent:
- DeLois Smith : 601-545-3900
- MLS ID:
- 148789

- General: Thermopane WindowsStorageImproved Outbldg(s)Separate Guest HouseGardenBulkheadWood Windows
- Parking: Detached CarportNoneCircular DrivewayPavedCarportDriveway
- Roofing: MetalArchitectural
- Windows: Window TreatmentsStorm Window(s)Display Window(s)Wood Frames
- General: Wood SidingStoneMulti/SplitRaised
- HOA Amenities: 2100.0
- Originating MLS: Hattiesburg Area Association of REALTORS®
- School District: Oak Grove
- County: Lamar
- Water: Community Water
- Sewer: Septic Tank
- Source: Hattiesburg Area Association of REALTORS®
This listing courtesy of DeLois Smith , The All-Star Team Inc
Monthly Payment
- Principal & Interest $
- Property Taxes $
- Home Insurance $
- VA Funding Fee $