74 Bellepointe, Purvis, MS 39475
- 4 beds |
- 2 baths |
- 2,400 sqft
 Single-Family Home
 Built in 2013
 —— sqft lot
 2 car garage
 $175/sqft
 Listed 1 month ago
Property Description
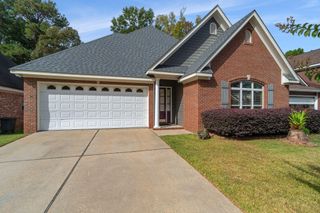
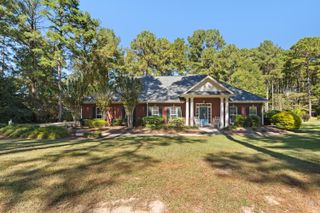
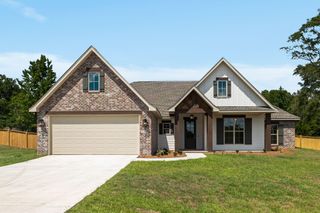
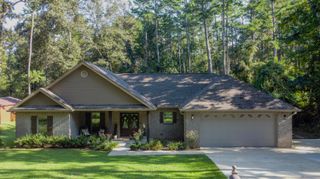
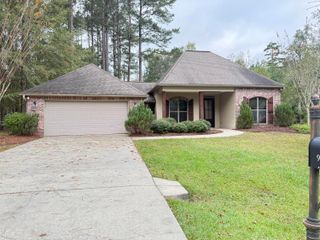
Four bedrooms, an in-ground pool, and a detached pool house in the Oak Grove School District! Located in a quiet subdivision outside the city limits, this brick home features an arched covered entry, wood double doors with glass panes, and an attached two-car garage. Inside you will find an open living area with wood flooring, a tray ceiling, substantial crown molding, and wide openings to the foyer and dining room. The kitchen features stained wood cabinetry, granite countertops, a tile backsplash, under-cabinet lighting, stainless steel appliances, and a large island with a raised bar. A breakfast nook overlooks the back deck, and the walk-in pantry has built-in shelving. The split floor plan places the primary suite on the main level with wood flooring and a tray ceiling. Its bath includes a long double vanity, a corner jetted tub, a separate glass-enclosed shower, a private water closet, and a spacious walk-in closet with built-in shelving. Two additional bedrooms share a bath with a long double vanity and linen storage. Upstairs, the fourth bedroom features carpet and a walk-in closet. The laundry room includes extensive cabinetry, a countertop, and a utility sink. Across the back of the home, a covered porch connects to a broad covered wood deck overlooking the pool. The pool has a curved outline, brick edging, and a large concrete surround and is safety-fenced. The detached pool house adds a covered patio with a built-in counter, sink, and cabinetry, plus a half bath and storage room for pool equipment. Mature trees and an expansive lawn extend beyond the pool area! Schedule your private showing of this move-in ready home today!
- Listing Status:
- Active
- Date Added:
- September 30, 2026
- Data Last Updated:
- November 4, 2026 at 1:37PM
- Listing Office:
- Keller Williams : 601-819-0399
- Listing Agent:
- Charles M. Dawe : 601-819-0446
- MLS ID:
- 148934

- General: StorageGarage with doorOutdoor Kitchen
- Pool: In Ground
- Parking: NoneAttached Garage
- Roofing: Architectural
- General: Brick VeneerOne and One HalfSlab
- HOA Amenities: 260.0
- Originating MLS: Hattiesburg Area Association of REALTORS®
- School District: Oak Grove
- County: Lamar
- Fencing: Other
- Water: Community Water
- Sewer: Septic Tank
- Source: Hattiesburg Area Association of REALTORS®
This listing courtesy of Charles M. Dawe , Keller Williams
Monthly Payment
- Principal & Interest $
- Property Taxes $
- Home Insurance $
- VA Funding Fee $

 New - 1 day ago