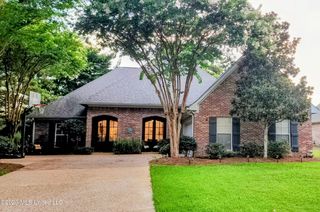
614 Kinsington Court, Ridgeland, MS 39157
- 5 beds |
- 4 baths |
- 3,451 sqft
 Single-Family Home
  Built in ——
  0.27acre lot
 2 car garage
  $114/sqft
  Listed 9 days ago
Property Description
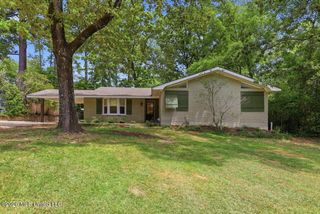
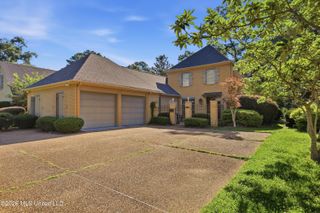
Stunning Custom-Built 5-Bedroom Home with Bonus Room, Office & Resort-Style Backyard Beautifully maintained and tastefully updated, this exceptional custom-built home offers five spacious bedrooms, four full bathrooms, a dedicated home office, formal dining room, and an oversized bonus room. The open, inviting floor plan provides the perfect blend of comfort and functionality for everyday living and entertaining. The main level features elegant built-ins, custom cabinetry, granite countertops, stainless steel appliances, and beautiful flooring throughout. The thoughtful triple-split bedroom layout includes three bedrooms downstairs and two additional bedrooms upstairs, providing excellent privacy and flexibility for family, guests, or multigenerational living. Upstairs, the spacious open bonus room features beautiful wood flooring and offers endless possibilities as a home office, media room, game room, play area, gym, or additional living space. Skylights provide abundant natural light throughout the day, creating a bright and welcoming atmosphere. A stunning wood staircase adds a beautiful architectural touch leading to the upper level. The inviting den features custom built-ins and a cozy fireplace and is perfectly positioned adjacent to the charming loggia and covered rear porch, creating a seamless connection between indoor and outdoor living. The professionally landscaped backyard oasis offers a tranquil retreat with a koi pond, babbling brook, lush greenery, and peaceful outdoor spaces perfect for entertaining or relaxing. The expansive primary suite is a private retreat featuring a spa-inspired ensuite bath with double vanities, jetted soaking tub, separate walk-in shower, and oversized walk-in closet. Secondary bedrooms are generously sized with ample closet space for family and guests. Situated on a nearly level lot, this move-in-ready home combines timeless craftsmanship, quality updates, abundant natural light, flexible living spaces, and an incredible resort-style backyard.
- Listing Status:
- Active
- Date Added:
- July 27, 2026
- Data Last Updated:
- August 6, 2026 at 3:37AM
- Listing Office:
- Nix-Tann & Associates, Inc. : 601-982-7918
- Listing Agent:
- Alese Jones : 601-260-6702
- MLS ID:
- 4157198
- Parking: Parking spaces: 2
- Roofing: Architectural Shingles
- Windows: Aluminum FramesBlinds
- General: Two
- HOA Amenities: Pool Service
- Golf: CurbsPlaygroundPoolSidewalks
- Originating MLS: MLS United
- County: Madison
- Zoning: LOT 22 WENDOVER PART I C@144072i-29b-119-00-00
- Water: Public
- Sewer: Public Sewer
- Source: MLS United
This listing courtesy of Alese Jones , Nix-Tann & Associates, Inc.
Monthly Payment
- Principal & Interest $
- Property Taxes $
- Home Insurance $
- VA Funding Fee $

Location
Similar Listings Nearby