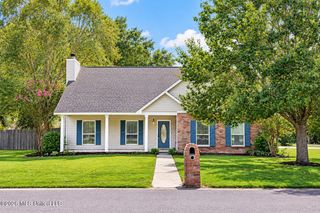
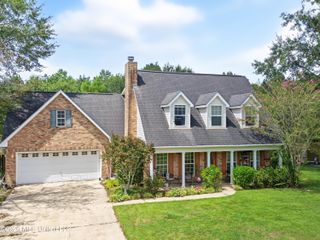
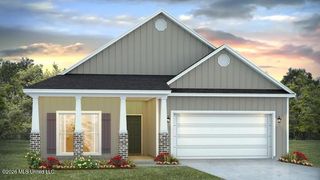
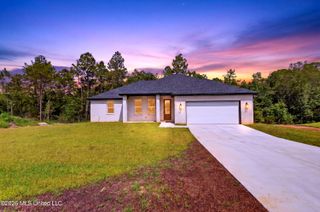
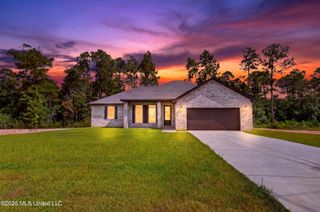
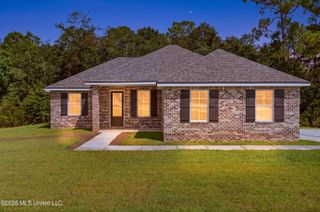
19545 Wallace Way, Saucier, MS 39574
- 4 beds |
- 2 baths |
- 1,519 sqft
 Single-Family Home
  Built in 2026
  0.62acre lot
 2 car garage
  $188/sqft
  Listed 1 month ago
Property Description
***Welcome **** Move-in Ready to a home where thoughtful design meets everyday luxury. Perfectly situated on over an half acre lot, this beautifully appointed 4-bedroom, 2-bath residence was designed for those who appreciate quality finishes, modern convenience, and room to truly enjoy life. From the moment you step inside, you'll notice the elevated details that set this home apart. Luxury LVP flooring flows seamlessly throughout the entire home with no carpet, creating a timeless, sophisticated look that's as durable as it is beautiful. The open-concept living area is warm, inviting, and ideal for entertaining or simply relaxing with family. At the heart of the home, the kitchen is designed to impress with upgraded granite countertops, designer lighting, stylish plumbing fixtures, upgraded mirrors, and energy-efficient appliances, including the stove and dishwasher. Every detail has been thoughtfully selected to blend elegance with everyday functionality. The oversized primary suite offers the perfect private retreat, complete with ample space to unwind after a long day. Three additional bedrooms provide flexibility for family, guests, or a home office. Remote-controlled ceiling fans throughout the home ensure year-round comfort, while upgraded air vents add another level of quality craftsmanship. A spacious laundry room makes everyday living effortless, while the attached two-car garage provides plenty of room for vehicles, storage, and hobbies. Step outside to enjoy the expansive homesite, offering endless possibilities for entertaining, gardening, adding a pool, or simply enjoying the privacy and space you've been searching for. Installed gutters add both convenience and long-term value to the home. Every finish has been carefully chosen to create a home that feels both refined and welcoming. Offering modern upgrades, exceptional craftsmanship, and room to grow, this home is ready to welcome its next owners Call today for your private showing!!!!!!
- Listing Status:
- Active
- Date Added:
- August 4, 2026
- Data Last Updated:
- September 20, 2026 at 12:37PM
- Listing Office:
- Stars and Stripes Realty, LLC. : 228-219-7653
- Listing Agent:
- Belinda Jones : 228-596-0608
- MLS ID:
- 4158025
- Roofing: Asphalt Shingle
- General: One
- Originating MLS: MLS United
- County: Harrison
- Zoning: LOT 117 WEST MAGNOLIA HEIGHTS PH 6 SEC 34-5-120504-34-002.101
- Water: Public
- Sewer: Public Sewer
- Source: MLS United
This listing courtesy of Belinda Jones , Stars and Stripes Realty, LLC.
Monthly Payment
- Principal & Interest $
- Property Taxes $
- Home Insurance $
- VA Funding Fee $

Location
Similar Listings Nearby