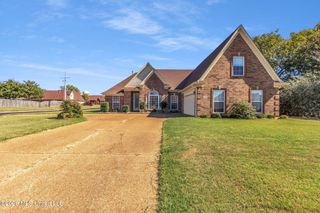
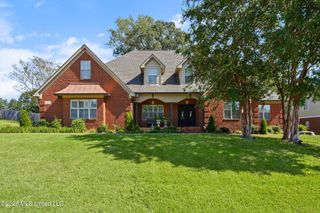
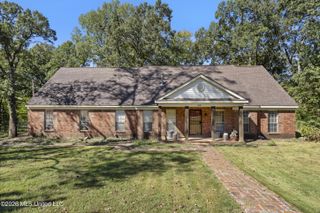
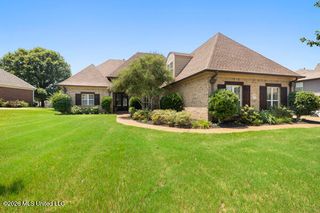
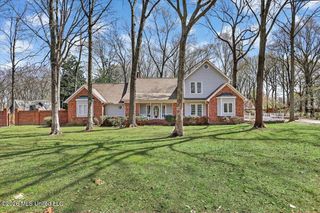
3838 Roman Forest Drive, Southaven, MS 38672
- 3 beds |
- 5 baths |
- 3,200 sqft
 Single-Family Home
 Built in 2000
 0.7acre lot
 3 car garage
 $156/sqft
 Listed 19 days ago
Property Description
******OPEN HOUSE!! SATURDAY, NOV 7th from 9am-12 ***** ELEGANT ONE-LEVEL LIVING, TIMELESS CRAFTSMANSHIP, HIGH CEILINGS, PRIVATE POOL & NO HOA! Some homes stand out because of their size. Others capture your attention with their character and the details that make them feel special. This home offers both! With approximately 3,200 square feet, all on one level, this beautiful residence is tucked into Southaven's Snowden Grove area and offers a combination that's hard to find: beautiful custom craftsmanship, generous living space, a private swimming pool, and NO HOA! Inside, exquisite trim work, real hardwood floors, 9, 10 and 12 ft ceilings and, custom built-in shelving throughout give the home warmth, character, and a level of detail that is just not found in construction today. The spacious floor plan features three large bedrooms, each with its own private ensuite bathroom, providing comfort and privacy for family and guests alike. A large flex room, currently used as an office, could easily serve as a fourth bedroom. Three fireplaces, including one in the primary suite, add warmth and charm throughout the home. The kitchen combines style and functionality, featuring granite countertops, a center island, lots of cabinets, stainless steel appliances, and a built-in trash compactor. and Its open design flows effortlessly into the breakfast area and den, creating a welcoming space for everything- from casual family meals to entertaining guests. The breakfast area overlooks the swimming pool, while the covered patio just outside extends the living space outdoors, offering an inviting setting for weekend gatherings, or relaxing poolside at the end of the day. A spacious three-car garage offers plenty of room for vehicles, storage, and hobbies, while the one-level layout makes everyday living easy and convenient. (and OH MY, THE ATTIC SPACE!!) 3,200± SF | 3 Bedrooms with Private Ensuite Baths | Flex Room with 4th Bedroom Potential | 3 Fireplaces | Real Hardwood Floors | Custom Built-Ins | One-Level Living | 3 Water Heaters | 3-Car Garage | Private Swimming Pool | Covered Patio | NO HOA If you've been looking for a home with character, room to spread out, space to entertain, and a backyard you'll love coming home to, this one deserves a closer look. Come see it for yourself!
- Listing Status:
- Active
- Date Added:
- October 16, 2026
- Data Last Updated:
- November 4, 2026 at 1:37PM
- Listing Office:
- United Real Estate Mid-South : 662-470-6058
- Listing Agent:
- Brandie M Todd : 901-626-1645
- MLS ID:
- 4165795
- Parking: Parking spaces: 3
- Roofing: Architectural Shingles
- Windows: Insulated WindowsBlinds
- General: One
- Originating MLS: MLS United
- County: DeSoto
- Zoning: BELLE POINTE S-D SEC A LOT 962072030300009600
- Water: Community
- Sewer: Public Sewer
- Source: MLS United
This listing courtesy of Brandie M Todd , United Real Estate Mid-South
Monthly Payment
- Principal & Interest $
- Property Taxes $
- Home Insurance $
- VA Funding Fee $

Location
Similar Listings Nearby
 New - 2 days ago