5560 Poplar Corner Road, Walls, MS 38680
- 3 beds |
- 4 baths |
- 2,983 sqft
 Single-Family Home
  Built in 1997
  14.24acre lot
 2 car garage
  $198/sqft
  Listed 1 month ago
Property Description
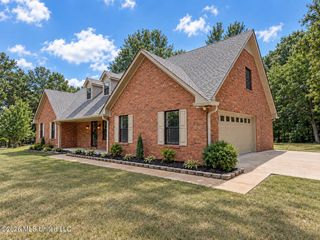
Entering this home through the foyer you will love the soaring ceiling with arched windows over the front door. There are three bedrooms ,three and a half baths, a large bonus room and all of this offers plenty of space for a large family. The bonus room with a separate staircase off the kitchen offers extra privacy for a teenager or an extra family member. The kitchen features an eating area with a large picture window overlooking the woods in the back yard. The family cook will love the well appointed kitchen with double ovens, a smooth electric cooktop, stainless refrigerator and dishwasher, and quartz countertops. The kitchen opens to a formal dining room which will hold a large table and buffet. The primary bedroom is on the main floor with a door to the outside screened porch for enjoying your morning coffee and listening to the birds . The bath has a jetted tub and a separate tile shower with a double vanity. It also features his and her closets and a built in linen closet. Upstairs features two bedrooms each with their own full bath. These bedrooms are quite large with plenty of room for large beds and furniture. An added bonus upstairs is a sitting area to be enjoyed by the two bedrooms . This wonderful home is sitting on 14 acres of land that is dotted with beautiful mature trees in the front five or six acres and is heavily wooded on the back portion. There is a fenced area in the back yard for your pets. The double garage connected to the house is heated and cooled and there is a single separate carport for those oversized trucks. You will not want to miss this place. It is very conveniently located to anywhere you need to be.
- Listing Status:
- Active
- Date Added:
- August 15, 2026
- Data Last Updated:
- September 20, 2026 at 3:40PM
- Listing Office:
- Capstone Realty Services : 662-863-7114
- Listing Agent:
- Sherry Moberly : 901-299-3984
- MLS ID:
- 4159278
- Parking: Parking spaces: 4
- Roofing: Asphalt Shingle
- Windows: Vinyl
- General: Two
- Golf: None
- Originating MLS: MLS United
- County: DeSoto
- Zoning: PT SW1/4 NW1/42091010000001515
- Water: Public
- Sewer: Waste Treatment Plant
- Source: MLS United
This listing courtesy of Sherry Moberly , Capstone Realty Services
Monthly Payment
- Principal & Interest $
- Property Taxes $
- Home Insurance $
- VA Funding Fee $

Location
Similar Listing
 New - 2 days ago