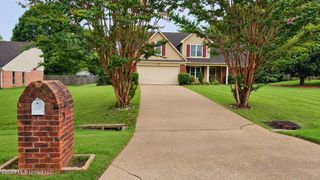
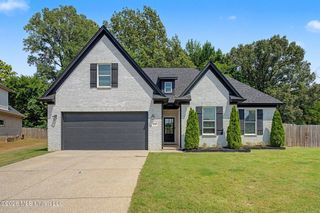
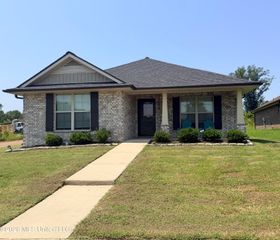
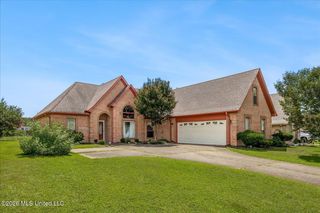
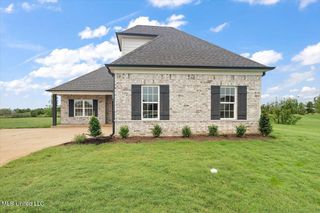
6373 River Lane, Walls, MS 38680
- 4 beds |
- 3 baths |
- 2,066 sqft
 Single-Family Home
  Built in 2026
  0.28acre lot
 2 car garage
  $167/sqft
  Listed 15 days ago
Property Description
Introducing the Durant floor plan—new to the neighborhood! This is the first plan in the community to offer 4 bedrooms and 3 full bathrooms, giving you a little more flexibility for guests, a growing family, or a home office. The open living area flows into the kitchen, which features a large island, plenty of cabinet space, and a dining area that's great for everyday living. The primary suite includes a walk-through shower, double vanities, and a spacious walk-in closet. Two additional bedrooms are located downstairs, while upstairs you'll find a large bonus room with a full bath and closet that makes a great fourth bedroom, game room, or private guest space. A covered back porch and recessed garage complete the home. If you've been waiting for a floor plan with a little more space and an extra bathroom, the Durant is definitely worth a look.
- Listing Status:
- Active
- Date Added:
- July 21, 2026
- Data Last Updated:
- August 6, 2026 at 1:37AM
- Listing Office:
- Sky Lake Realty LLC : 662-469-4224
- Listing Agent:
- Amy M McBride : 601-316-3504
- MLS ID:
- 4156566
- Parking: Parking spaces: 2
- Roofing: Architectural Shingles
- Windows: Vinyl
- General: Two
- HOA Amenities: Maintenance Grounds400.0Annually
- Golf: Sidewalks
- Originating MLS: MLS United
- County: DeSoto
- Zoning: Long Branch Phase 2 Lot 63Unassigned
- Water: Public
- Sewer: Public Sewer
- Source: MLS United
This listing courtesy of Amy M McBride , Sky Lake Realty LLC
Monthly Payment
- Principal & Interest $
- Property Taxes $
- Home Insurance $
- VA Funding Fee $

Location
Similar Listings Nearby
 New - 1 day ago