120 Grosvenor Place, Waveland, MS 39576
- 3 beds |
- 2 baths |
- 1,550 sqft
 Single-Family Home
  Built in 2026
  0.26acre lot
 —— car garage
  $384/sqft
  Listed 2 months ago
Property Description
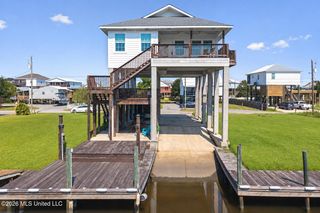
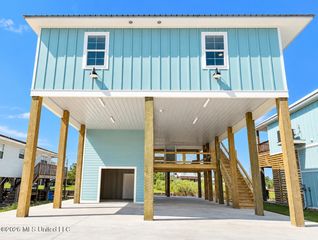
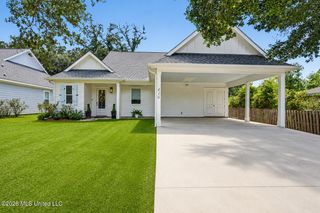
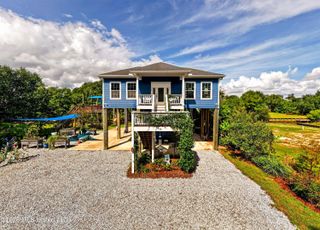
Builder/Owner/Agent/. Seller is a licensed Mississippi real estate broker.......New Custom Home with 4,300 Usable Square Feet Under Roof! 3 bedrooms, 2 full baths, 3-car covered parking, covered parking for a 25' boat, 15' x 15' shop, outdoor kitchen, and children's play area. From the moment you drive up, you'll appreciate the quality finishes and attention to detail. The gorgeous, custom-designed kitchen features soft-close cabinetry, beautiful hardware, quartz countertops, hardwood floors, and a seamless flow into the bright living area—created for gathering and filled with an abundance of natural light. Cleverly design 1,550sqft split-bedroom floor plan provides privacy, with a spacious primary suite on one side of the home and two additional bedrooms with a full bathroom on the other. Step outside through the impressive 8' x 8' glass doors and take in the picturesque view of the beautiful live oak. The backyard truly becomes the showstopper, with plenty of space for an in-ground pool and the magnificent live oak providing the perfect coastal backdrop. Two 30' x 10' covered porches provide plenty of room to entertain, relax, and make the most of coastal living. The location is hard to beat! Just a short walk or golf-cart ride to the beach. Head the other direction and you'll find a nearby community park featuring a splash pad, tennis courts, pickleball courts, and basketball courts. Classy, comfortable, and perfectly positioned for the coastal lifestyle, 120 Grosvenor Place is a place to settle in, entertain, unwind, and enjoy everything Waveland has to offer! WHY THIS HOME IS DIFFERENT Unlike many new homes where upgrades are optional or omitted, these features were intentionally incorporated during construction—when they provide the greatest value, highest quality, and lowest lifetime maintenance cost. Structural & Construction Upgrades • Engineered 13/16" Hardwood Flooring with glue-down installation • Spray Foam Insulation (roof, exterior walls & floor) • 2×6 Exterior Walls • 10-Foot Ceilings • 8-Foot Interior Doors • 18" Roof Overhangs • 26-Gauge Metal Roof • Hardie Board & Batten Cement Siding • Concrete Slab • Elevated Home Designed with 11-Foot Boat Clearance • Covered Parking for Three Vehicles • Covered Parking for a 25-Foot Boat • 15×15 Storage Room with Roll-Up Door • Pilings Caulked & Painted • Metal Ceiling Under Floor System Protecting Spray Foam Exterior Living • 600'sqft Covered Front Rear Porch • Composite Porch Decking • Clear-view porch Cable Railing System • Composite Stair Treads with Cement Board Risers • Professional Landscaping • Six-Foot Stained Privacy Fence • Decorative Privacy Wall • Premium Cabinet Package soft close doors and drawers • Glass Display Cabinetry to Ceiling • Pantry cabinet with drawers • 3 cm Quartz Countertops & 4'×8' Island • Thor 36" 6-burner Gas Range with 240V Electric Option • Custom Vent Hood • Slim Microwave • Counter-Depth LG Refrigerator • Dishwasher • Garbage Disposal • Instant Hot Water Heater Under Kitchen Sink • Gas Tankless Water Heater • Decorative Tile Backsplash • Full-Glass Composite Exterior Kitchen Door Great Room • Pella 8'×8' Glass Door • Shiplap Entertainment Wall • Six-Foot Electric Fireplace • Gas Fireplace Connection • 75" Television Laundry & Storage • LG Smart Stack Washer & Dryer • Stainless Utility Sink • Folding Shelves • Utility Room Pantry with Drawers Primary Suite • 96" Barn Door • Floating Double Vanity • Linen cabinet with Drawers • LED Medicine Cabinet Mirror • Luxury Wet Room • Freestanding Soaking Tub • 72" Glass Shower Door • Triple Shower Head System with Rain Head • Private Toilet Room Guest Bath • Floating Vanity Guest bath • LED Medicine Cabinet Mirror • Glass Shower Door • Modern One-Piece Toilet Mechanical & Efficiency • Goodman 4-Ton Heat Pump (10-Year Warranty) • Climate-Controlled Attic • Sherwin-Williams Super Paint • Wood Closet Shelving & Rod System
- Listing Status:
- Active
- Date Added:
- July 17, 2026
- Data Last Updated:
- September 20, 2026 at 5:37PM
- Listing Office:
- Robert Joely White, Broker : 228-323-0692
- Listing Agent:
- Robert J White : 228-323-0692
- MLS ID:
- 4156232
- Parking: Parking spaces: 3
- Roofing: Metal
- Windows: Double Pane WindowsENERGY STAR Qualified WindowsVinyl Clad
- General: One
- Originating MLS: MLS United
- County: Hancock
- Zoning: 13BEX.EVANS SE 1/2ALL 14 GROSVENOR PLACE161c-0-02-145.000
- Water: Public
- Sewer: Public Sewer
- Source: MLS United
This listing courtesy of Robert J White , Robert Joely White, Broker
Monthly Payment
- Principal & Interest $
- Property Taxes $
- Home Insurance $
- VA Funding Fee $

Location
Similar Listings Nearby