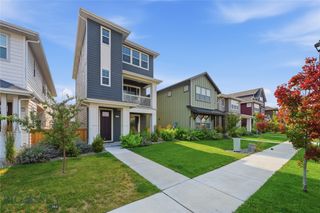
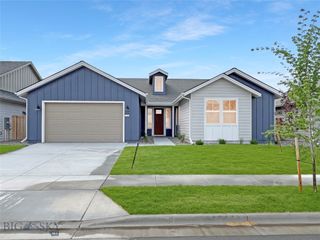
1503 Cheery Street, Belgrade, MT 59714
- 3 beds |
- 3 baths |
- 2,172 sqft
 Single-Family Home
  Built in 2021
  7,405sqft lot
 2 car garage
  $294/sqft
  Listed 16 days ago
Property Description
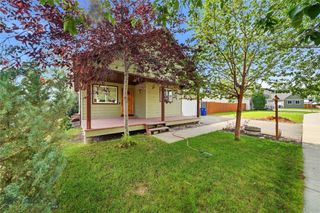
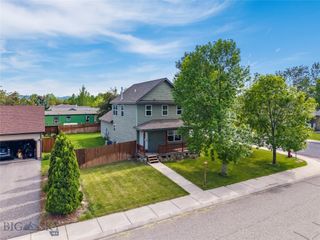
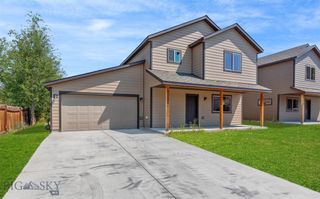
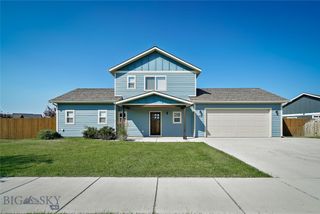
This thoughtfully designed 3-bedroom, 2.5-bath home offers 2,172 square feet of comfortable living on a fenced 0.17-acre lot in one of Belgrade's most desirable neighborhoods. The inviting main level is designed for easy everyday living, featuring a spacious primary suite, an open-concept kitchen, dining area, and living room that create a seamless gathering space. A convenient laundry room is located just off the attached two-car garage, while a powder bath provides added convenience for guests. Upstairs, you'll find two additional bedrooms along with a versatile bonus room that offers endless possibilities—whether you're looking for a second living area, media room, home office, fitness space, hobby room, or playroom. Step outside to enjoy the back patio, fenced backyard, complete with a gate providing direct access to neighborhood green space/park. Mountain views provide a beautiful backdrop, while the location offers quick access to Bozeman, Big Sky, and the year-round recreation that makes Gallatin Valley such a special place to call home. If you've been searching for a newer home with a functional floor plan, flexible living spaces, and a move-in-ready feel, 1503 Cherry Drive delivers the perfect balance of comfort, convenience, and Montana living.
- Listing Status:
- Active
- Data Last Updated:
- August 20, 2026 at 7:18AM
- Listing Office:
- Realty One Group Peak : 406-219-3075
- Listing Agent:
- Angela Van Lierop : (406) 312-6050
- MLS ID:
- 413783
- General: Concrete DrivewaySprinkler/IrrigationLandscaping
- Other Structures: PorchPatioCovered
- Parking: AttachedGarageGarage Door Opener
- Roofing: Asphalt
- General: 2
- HOA Amenities: Trail(s)Snow Removal100.0Quarterly
- Originating MLS: SWMT_BSC
- County: Gallatin
- Zoning: STORY CREEK SUB PH 2S35T01 NR04 EBLOCK 9LOT 11ACRES 0.17PLAT J-644REF82230
- View: Mountain(s)View
- Fencing: Partial
- Utilities: Natural Gas AvailableSewer AvailableWater Available
- Water: Public
- Sewer: Public Sewer
- Source: SWMT_BSC
- Exclusions: Livingroom tv wall mountgarage racksgarage fridge and freezerssecurity system and camerasnanny cameras in kids rooms.
This listing courtesy of Angela Van Lierop , Realty One Group Peak
Monthly Payment
- Principal & Interest $
- Property Taxes $
- Home Insurance $
- VA Funding Fee $