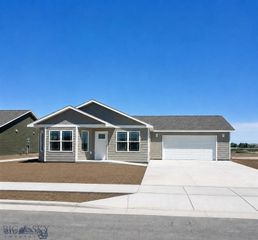
681 Green Tree Drive, Belgrade, MT 59714
- 3 beds |
- 2 baths |
- 1,345 sqft
 Single-Family Home
  Built in 2003
  5,968sqft lot
 2 car garage
  $381/sqft
  Listed 13 days ago
Property Description
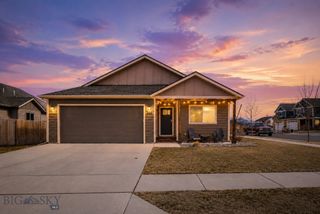
This 3-bedroom, 2-bath home combines a functional layout with a location that's hard to beat. With easy access in and out of River Rock via Thorpe Road, you're just 10 minutes from Costco and Target in Bozeman, while The Cove Athletic Club, neighborhood pond, parks, and trails are all just minutes from your front door. Inside, vaulted ceilings and a spacious floor plan create a bright, comfortable living space. The kitchen features an extended breakfast bar with plenty of seating, making it a great gathering space for entertaining or everyday meals. The primary suite is thoughtfully separated from the two guest bedrooms, offering added privacy, and includes a full bathroom and generous walk-in closet. The two guest bedrooms share a second full bathroom. Recent updates include a new refrigerator, dishwasher, washer and dryer, fresh interior paint throughout much of the home, a new kitchen faucet, and an updated primary bathroom light fixture. Outside, you'll find a fully fenced backyard, established landscaping, and a freshly stained porch. The garage offers extensive shelving and storage, making it easy to keep tools, gear, and seasonal items organized. Offering the convenience of single-level living, recent updates, and a location that keeps you close to both everyday conveniences and River Rock amenities, this home offers the perfect balance of comfort, function, and convenience.
- Listing Status:
- Active
- Data Last Updated:
- August 20, 2026 at 7:18AM
- Listing Office:
- Realty One Group Peak : 406-219-3075
- Listing Agent:
- Kelsey Slye : (406) 570-4123
- MLS ID:
- 413741
- General: Sprinkler/IrrigationLandscaping
- Other Structures: PorchCovered
- Parking: AttachedGarage
- Windows: Window Coverings
- General: 1
- HOA Amenities: PlaygroundParkSidewalksWaterTrail(s)Road Maintenance117.13Quarterly
- Originating MLS: SWMT_BSC
- County: Gallatin
- Zoning: ROYAL VILLAGE SUBS03T01 SR04 EBLOCK 6LOT 36PLAT J-54-BRFF15763
- Fencing: PicketWood
- Utilities: Electricity ConnectedNatural Gas AvailableSewer AvailableWater Available
- Water: Community/Coop
- Source: SWMT_BSC
This listing courtesy of Kelsey Slye , Realty One Group Peak
Monthly Payment
- Principal & Interest $
- Property Taxes $
- Home Insurance $
- VA Funding Fee $

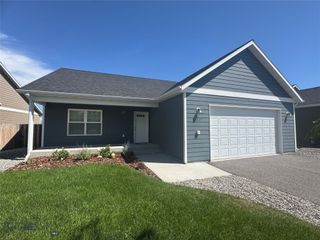
 New - 3 days ago