9350 Walker Road, Belgrade, MT 59714
- 5 beds |
- 4 baths |
- 3,344 sqft
 Single-Family Home
  Built in 1982
  5.28acre lot
 2 car garage
  $955/sqft
  Listed 3 months ago
Property Description
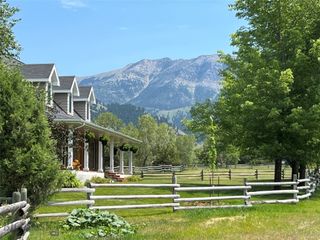
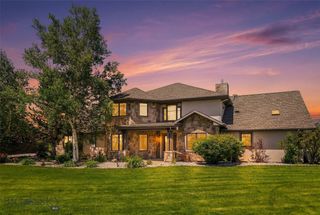
OPEN HOUSE THIS SAT - SEPT 12, 2026 1-3pm. Please come see for yourself how special this property is! No Covenants and No HOA nestled in the highly sought-after SpringHill Community, this breathtaking 5.28-acre property is surrounded by large acreage farms, offering privacy, natural beauty, and Montana living. As you make your way down the private drive, you’re immediately greeted by stunning panoramic views of the Bridger Mountains, a truly unforgettable approach to an extraordinary property. Picturesque Ross Creek winds through the entire property, creating a peaceful and serene setting. The dramatic entry stairs cross directly over the flowing stream, setting the tone for the tranquil retreat that awaits. Towering aspen trees surround the home, giving you the feeling of having your own private forest, complete with multiple secluded spots to relax by the water and enjoy nature. Designed with both comfort and functionality in mind, the property features horse-ready amenities including open grazing pastures, bubbling spring for year round water for livestock, a hay barn, and tack room. A garden area with orchard adds even more charm to this remarkable setting. Completely private and hidden from Walker Rd, this property offers a rare sense of seclusion while still being conveniently located to everything Bozeman has to offer. The home itself is warm, inviting, and spacious, offering 4 bedrooms and 4 bathrooms across three levels. The main level features a luxurious primary suite with a full bathroom, jetted tub, and an additional half bath. Inside the main living area, you’ll find a stunning cobblestone fireplace, an open-concept kitchen, and expansive windows that perfectly frame the surrounding Bridger Mountain views and natural landscape. Upstairs features two additional bedrooms, a 3/4 bathroom, and loft space, providing plenty of room for family or visitors. The fully finished walk-out lower level includes a large bedroom, family room, 3/4 bathroom, and direct access to the backyard—ideal for guests, entertaining, or multi-generational living. A wraparound deck accessible from multiple areas, allow you to fully embrace the peaceful surroundings and breathtaking scenery from every angle. Additional features include a detached, oversized, two-car garage with private studio apartment complete with 3/4 bathroom — perfect for guests or a creative workspace. There are 5 water rights, stock & irrigation, that convey.
- Listing Status:
- Active
- Data Last Updated:
- October 5, 2026 at 8:16PM
- Listing Office:
- Taunya Fagan RE @ Estate House : 406-579-9683
- Listing Agent:
- Taunya Fagan : (406) 579-9683
- MLS ID:
- 411288
- General: Sprinkler/IrrigationLandscapingBarn(s)Guest House
- Style: Custom
- Other Structures: Barn(s)Guest HouseDeckPatioCovered
- Parking: DetachedGarageGarage Door Opener
- Roofing: AsphaltShingle
- General: 2
- Road/Access: Gravel
- Originating MLS: SWMT_BSC
- County: Gallatin
- Zoning: S24 T1N R5E ACRES 5.28 TRACT IN NW4NE4REG10727
- View: FarmlandMountain(s)RuralRiverCreek/StreamTrees/WoodsView
- Fencing: PartialSplit Rail
- Utilities: PropaneSeptic AvailableWater Available
- Water: Well
- Sewer: Septic Tank
- Source: SWMT_BSC
This listing courtesy of Taunya Fagan , Taunya Fagan RE @ Estate House
Monthly Payment
- Principal & Interest $
- Property Taxes $
- Home Insurance $
- VA Funding Fee $