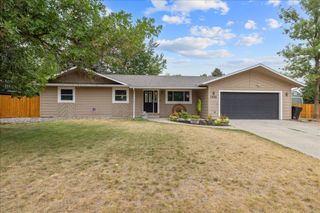
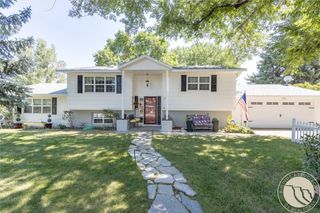
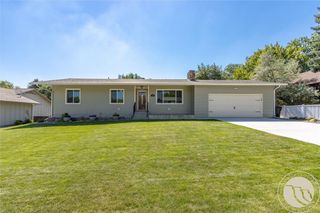
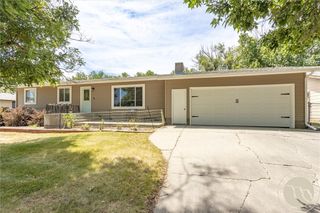
1040 Kay Drive, Billings, MT 59101
- 4 beds |
- 2 baths |
- 2,864 sqft
 Single-Family Home
  Built in 1996
  0.47acre lot
 5 car garage
  $138/sqft
  Listed 5 days ago
Property Description
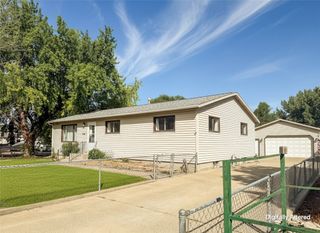
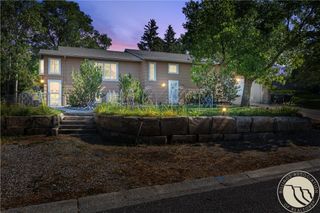
Experience the space of Lockwood living at 1040 Kay Dr, with room to spread out while staying close to Billings and the convenience of Lockwood’s K–12 school. This versatile 4-bedroom, 2-bath home offers plenty of flexibility, including an additional kitchen—great for entertaining, guests, extended family, or extra everyday living space. A pellet stove on each level adds cozy warmth during Montana winters. Outside, this property is ready for your lifestyle! A 2-car attached garage plus a 3-car detached garage provide exceptional room for vehicles, storage, hobbies, and projects. There’s plenty of space to park the RV and all your Montana toys. A large shaded dog run offers space for pets, while the greenhouse and garden area are ready for your green thumb. With space, versatility, and room to enjoy the outdoors, 1040 Kay Dr offers the Lockwood lifestyle you’ve been looking for!
- Listing Status:
- Active
- Date Added:
- August 14, 2026
- Data Last Updated:
- August 20, 2026 at 7:23AM
- Listing Office:
- Real Estate Hub LLLP : (406) 206-4886
- Listing Agent:
- Cari Baxter : (406) 671-1675
- Contact:
- (406) 671-1675
- MLS ID:
- 361306
- General: DeckFenceGardenSprinkler/IrrigationGreenhouse
- Style: Bi-Level
- Other Structures: GreenhouseDeckPatio
- Parking: AssignedDetachedWorkshop in GarageAdditional ParkingRV Access/Parking
- Roofing: Asphalt
- General: 1
- HOA Amenities: 0.0
- Originating MLS: BMT_BMT
- County: Yellowstone
- Zoning: MCINTOSH SUBDS20T01 NR27 EBLOCK 7Lot 16CORRC08780
- Fencing: Fenced
- Water: Public
- Sewer: Septic Tank
- Source: BMT_BMT
This listing courtesy of Cari Baxter , Real Estate Hub LLLP
Monthly Payment
- Principal & Interest $
- Property Taxes $
- Home Insurance $
- VA Funding Fee $