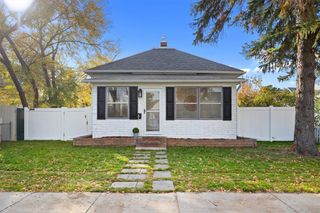
121 Wicks Lane, Billings, MT 59105
- 3 beds |
- 1 bath |
- 1,300 sqft
 Single-Family Home
 Built in 1964
 0.43acre lot
 4 car garage
 $258/sqft
 Listed 4 days ago
Property Description
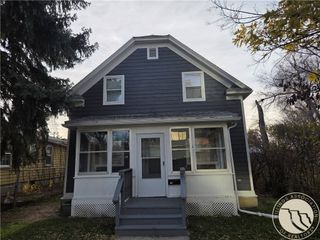
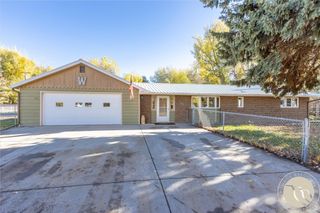
Good location; 3-bed, 1-bath ranch style home sits on an oversized lot, featuring a large 24x40 (approx.) insulated, detached shop w/ a separate electric meter ideal for toy storage, hobbies and more! The home has a long partially paved driveway & sits down off the street on almost a half-acre lot; there is privacy with large-mature trees & a fully fenced yard. Can enter and exit via the alley behind the home and has lots of extra gravel parking. Blgs. Bench irrigation ditch runs along the west of the driveway & available for watering yard by joining the Wicks Lane Water Users Assn. Early May-mid October; currently $160/yr. See OPD for details. Original masonry detached double (end to end) garage and a nice metal shed on the property for even more storage. The kitchen offers newer appliances w/ a stainless refrigerator, dishwasher and a white gas range. The original siding/trim needs painting. The windows were upgraded to vinyl at some point. Roof was replaced in 2020. Living room offers a nice big bay window. 80% efficient GFA furnace and central air were installed within the past 10 years. This home was a rental for over 15 years and is showing signs of wear, it needs some handyman/contractor TLC. Old carpet was torn out of the bedrooms; old original tile exposed. This home is being sold at "as-is" condition. Take a look!
- Listing Status:
- Active
- Date Added:
- November 14, 2026
- Data Last Updated:
- November 19, 2026 at 3:21AM
- Listing Office:
- Legacy Realty, LLC : (406) 855-2912
- Listing Agent:
- Molly Larson : (406) 855-2912
- Contact:
- (406) 855-2912
- MLS ID:
- 362794
- General: Shed(s)
- Style: Ranch
- Other Structures: Shed(s)
- Parking: DetachedOversizedWorkshop in Garage
- Roofing: AsphaltShingle
- General: Masonite1Slab
- HOA Amenities: Water160.0Annually
- Originating MLS: BMT_BMT
- County: Yellowstone
- Zoning: HAPPY HOLLOW SUBDS15T01 NR26 EBLOCK 3Lot 4LESS S10 FT STREETC00385
- Fencing: Fenced
- Water: Public
- Sewer: Public Sewer
- Source: BMT_BMT
This listing courtesy of Molly Larson , Legacy Realty, LLC
Monthly Payment
- Principal & Interest $
- Property Taxes $
- Home Insurance $
- VA Funding Fee $

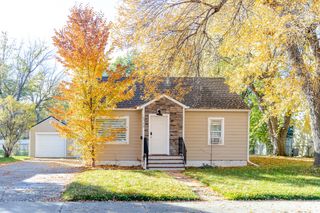
 New - 1 day ago