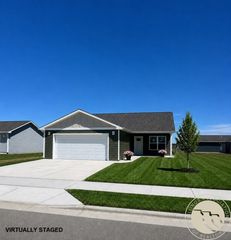
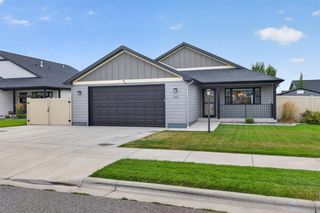
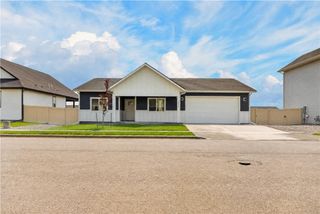
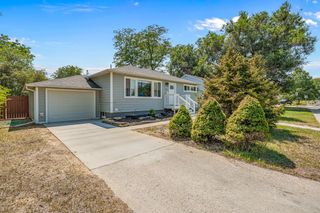
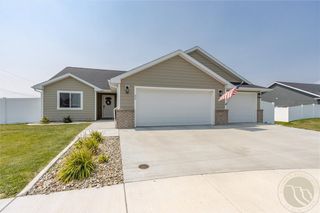
1213 Wilderness Drive, Billings, MT 59106
- 3 beds |
- 2 baths |
- 1,529 sqft
 Single-Family Home
  Built in 2011
  6,024sqft lot
 2 car garage
  $294/sqft
  Listed 14 days ago
Property Description
Beautifully designed for comfortable one-level living, this 3-bedroom home offers a welcoming blend of spacious living and inviting outdoor spaces. The living room features vaulted ceilings, a ceiling fan, and a large west-facing window, creating an open gathering space that flows seamlessly into the dining area and kitchen. The kitchen features a center island, generous workspace, and a patio door leading to the backyard. The spacious primary suite includes a private bath, while two additional bedrooms provide flexibility for family, guests, or a home office. Outside, enjoy a fully fenced and landscaped yard along with a patio that's perfect for entertaining or relaxing. Don't forget the cozy front porch for your morning coffee or taking in the sunset. From the vaulted ceilings to the peaceful backyard, every space has been designed to feel like home.
- Listing Status:
- Active
- Date Added:
- August 5, 2026
- Data Last Updated:
- August 20, 2026 at 7:23AM
- Listing Office:
- 4 Seasons Real Estate : 406-670-9799
- Listing Agent:
- Lanissa Fortner : 406-670-9799
- Contact:
- 406-670-9799
- MLS ID:
- 361095
- General: FenceSprinkler/Irrigation
- Style: Ranch
- Other Structures: Front PorchDeckPatio
- Parking: AttachedGarage Door Opener
- Roofing: AsphaltShingle
- General: HardiPlank Type1
- HOA Amenities: Other160.0Annually
- Originating MLS: BMT_BMT
- County: Yellowstone
- Zoning: TRAILS WEST SUB 1ST FIL (11)S05T01 SR25 EBLOCK 2Lot 5A34396
- Fencing: Fenced
- Utilities: 220 Volts
- Water: Public
- Sewer: Public Sewer
- Source: BMT_BMT
This listing courtesy of Lanissa Fortner , 4 Seasons Real Estate
Monthly Payment
- Principal & Interest $
- Property Taxes $
- Home Insurance $
- VA Funding Fee $

 New - 3 days ago