1458 Black Eagle Trail, Billings, MT 59101
- 6 beds |
- 3 baths |
- 2,968 sqft
 Single-Family Home
  Built in 1981
  4.79acre lot
 2 car garage
  $172/sqft
  Listed 6 days ago
Property Description
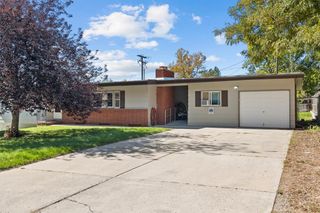
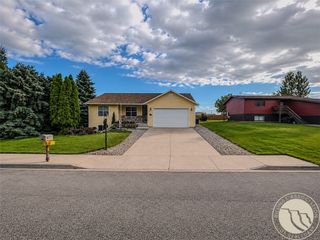
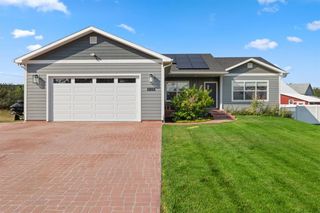
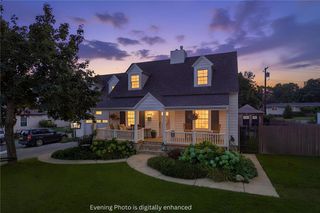
Enjoy the freedom of Montana living on 4.79 acres just outside of Billings in the Lockwood School District. This spacious 5 bedroom, 3 bath home offers 2,968 square feet of living space with room to spread out both inside and out. The wraparound Trex deck gives you sweeping views and the perfect place to take in Montana mornings and evenings. Inside, the pellet stove anchors the main living area and the kitchen features a large walk-in pantry. The layout offers flexibility with main level living plus a fully finished walkout basement that could serve as a second living area, multigenerational space, or room for a large family. A massive 2,400 square foot shop gives you serious space for projects, equipment, storage, or hobbies, and cross fencing is already in place. The property operates under minimal deed restrictions — perfect for the equestrian buyer looking for acreage close to town. An existing stock well is located on the property and while it currently has no pump installed, it offers potential for future use. Solar is in place and the property sits near Four Dances Recreation Area with easy access to Billings. This is the kind of space and lifestyle that is getting harder to find this close to town. Bring your animal, your vision, and your people.
- Listing Status:
- Active
- Date Added:
- September 28, 2026
- Data Last Updated:
- October 5, 2026 at 5:20AM
- Listing Office:
- Real Estate Hub LLLP : (406) 206-4886
- Listing Agent:
- Carly MacNaughton : (406) 694-3953
- Contact:
- (406) 694-3953
- MLS ID:
- 362118
- General: DeckFenceBarn(s)Shed(s)Workshop
- Style: Ranch
- Other Structures: Barn(s)Shed(s)WorkshopFront PorchDeckPatio
- Parking: AttachedGarageWorkshop in GarageAdditional Parking
- Roofing: Metal
- General: StuccoWood Siding1
- HOA Amenities: 0.0
- Originating MLS: BMT_BMT
- County: Yellowstone
- Zoning: S12T01 SR26 EC.O.S. 1179PARCEL 25D01196
- View: View
- Fencing: Fenced
- Water: CisternWell
- Sewer: Septic Tank
- Source: BMT_BMT
This listing courtesy of Carly MacNaughton , Real Estate Hub LLLP
Monthly Payment
- Principal & Interest $
- Property Taxes $
- Home Insurance $
- VA Funding Fee $