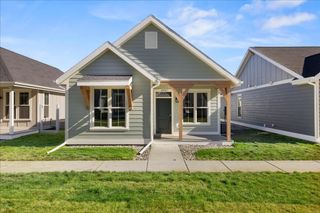
1626 Lone Pine Drive, Billings, MT 59101
- 2 beds |
- 2 baths |
- 1,196 sqft
 Single-Family Home
 Built in 2007
 3,167sqft lot
 2 car garage
 $267/sqft
 Listed 6 days ago
Property Description
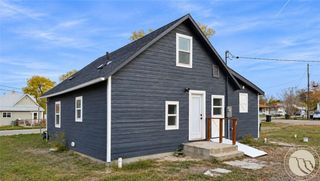
Bright, beautiful, & virtually new! This charming story-and-a-half has been refreshed with new LVP flooring, fresh paint & a crisp new white kitchen (cabinets are scheduled for installation next week, just in time for the holidays). The home is perfectly positioned on the lot to capture every ray of sunshine! It takes full advantage of natural light with an abundance of windows & glass patio doors. The open floor plan, soaring vaulted ceiling & an interesting architectural design create a wonderful sense of space while keeping a cozy & welcoming feel. The main floor master bedroom has a private bath, generous walk-in closet & convenient laundry area right where you need it. A 1/2 bath completes the main floor. Upstairs you'll find a delightful loft-style 2nd bedroom with vaulted ceilings & plenty of windows. This versatile space could just as easily become your office, craft/hobby room, playroom or a special retreat all your own. 2-car attached garage with mechanical room. And then there's Josephine Crossing! A neighborhood with a personality all its own, pocket parks, outdoor amphitheater for summer movies, concerts & community gatherings. A short stroll to Norm's Island & Yellowstone River with walking trails. A cheerful neighborhood, a home filled with sunshine & a fresh new look to celebrate the holidays in your new home!
- Listing Status:
- Active
- Date Added:
- November 12, 2026
- Data Last Updated:
- November 19, 2026 at 3:21AM
- Listing Office:
- Metro, REALTORS L.L.P : 406-245-9300
- Listing Agent:
- Polly Kovash : 406-591-5555
- Contact:
- 406-591-5555
- MLS ID:
- 362755
- General: Irrigation SprinklersPatio
- Style: Two Story
- Other Structures: Front PorchPatio
- Parking: AttachedGarage Door Opener
- Roofing: AsphaltShingle
- Windows: Window Treatments
- General: Masonite2
- HOA Amenities: Snow Removal41.0Monthly
- Originating MLS: BMT_BMT
- County: Yellowstone
- Zoning: JOSEPHINE CROSSING SUBS20T01 SR26 EBLOCK 4Lot 343168 SQUARE FEETA33904
- Fencing: Fenced
- Water: Public
- Sewer: Public Sewer
- Source: BMT_BMT
This listing courtesy of Polly Kovash , Metro, REALTORS L.L.P
Monthly Payment
- Principal & Interest $
- Property Taxes $
- Home Insurance $
- VA Funding Fee $

 New - 1 day ago