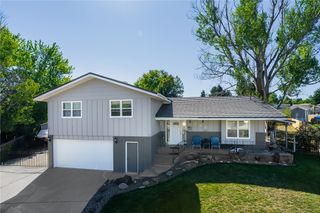
1631 Rosecrans Drive, Billings, MT 59105
- 4 beds |
- 2 baths |
- 1,824 sqft
 Single-Family Home
 Built in 2016
 0.32acre lot
 2 car garage
 $211/sqft
 Listed 13 days ago
Property Description
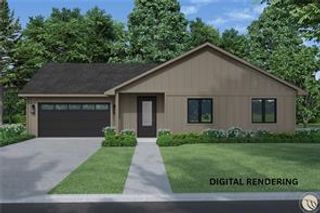
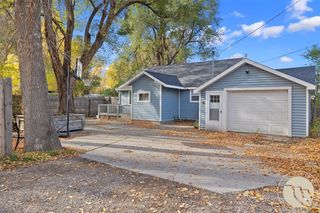
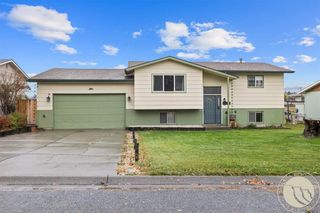
Seller offering $8,000 towards buyers closing costs or rate buy down! Enjoy a little extra elbow room just outside of town while staying conveniently close to all the amenities of Billings Heights! This 4-bedroom, 2-bathroom home offers a functional layout with an open-concept main living area, updated flooring, and a spacious kitchen featuring stainless steel appliances, ample cabinetry, and an island. The living room features a fireplace, creating a cozy place to unwind. Downstairs, a versatile fourth bedroom suite offers flexibility to serve as a second living area, second living area, guest space, or whatever best fits your needs. Outside, you'll appreciate the generously sized lot with plenty of room to spread out, a large back deck, storage shed, and additional parking for vehicles, trailers, or recreational toys. With a two-car garage and room to enjoy both indoors and out, this property offers the space and versatility you've been looking for, all just minutes from shopping, dining, and everyday conveniences! BELOW MARKET INTEREST RATES are offered on this listing. Ask your agent for details
- Listing Status:
- Active
- Date Added:
- November 5, 2026
- Data Last Updated:
- November 19, 2026 at 3:21AM
- Listing Office:
- REAL Broker : 855-450-0442
- Listing Agent:
- Alyssa Webb : (406) 580-8754
- Contact:
- (406) 580-8754
- MLS ID:
- 362680
- General: DeckFenceShed(s)
- Style: Split-Foyer
- Other Structures: Shed(s)DeckPatio
- Parking: AttachedAdditional ParkingRV Access/Parking
- Roofing: Metal
- General: Hardboard2
- HOA Amenities: 0.0
- Originating MLS: BMT_BMT
- County: Yellowstone
- Zoning: MADSEN SUBES01T01 NR26 EBLOCK 1Lot 3C05452
- Fencing: Fenced
- Water: Cistern
- Sewer: Septic Tank
- Source: BMT_BMT
This listing courtesy of Alyssa Webb , REAL Broker
Monthly Payment
- Principal & Interest $
- Property Taxes $
- Home Insurance $
- VA Funding Fee $

 New - 2 days ago