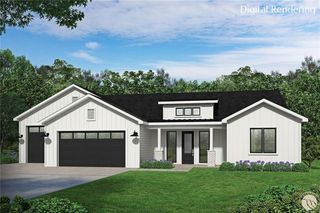
180 Bird Way W, Billings, MT 59106
- 3 beds |
- 3 baths |
- 2,564 sqft
 Single-Family Home
 Built in 2026
 1.1acre lot
 4 car garage
 $281/sqft
 Listed 20 days ago
Property Description
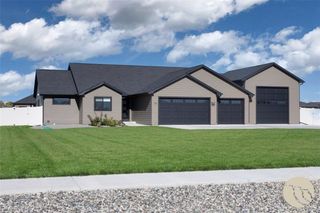
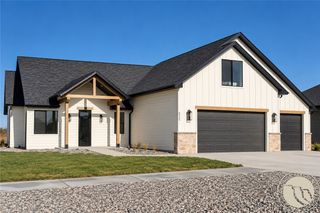
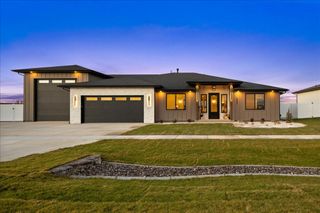
Your dream home awaits! Completed in Sept 2026, this stunning custom-built home combines modern style, thoughtful design, & incredible versatility on a spacious 1 acre lot w/beautiful mountain views. The open-concept design features a chef-inspired kitchen w/gas range, quartz countertops, soft-close cabinetry, & under-cabinet lighting. Gather in the spacious living room beside the cozy gas fireplace, perfect for relaxing or entertaining. The main-level primary suite offers mountain views, a luxurious bathroom w/quartz counters, custom-tiled shower, & attached closet. A 2nd bedroom & large laundry room complete the main level. Upstairs, discover another bedroom, full bath, & an expansive unfinished bonus space ready for your vision, gym, craft room, or potential 4th bedroom. The garage/shop are a dream come true. Enjoy an oversized, heated two-car garage w/direct home access, plus an attached shop w/room for 2 additional vehicles, toys, equipment, & projects. Tall ceilings provide exceptional storage possibilities. Outside, enjoy the covered patio, RV parking w/dump, & plenty of room to create your ideal outdoor oasis. Room to grow, & space for all your hobbies, this property is a rare find! Annual irrigation cost is $700. Aerial photos coming soon. Ask your agent for the feature list & schedule your showing today!
- Listing Status:
- Active
- Date Added:
- October 29, 2026
- Data Last Updated:
- November 19, 2026 at 2:21AM
- Listing Office:
- Magic City Real Estate : 406-850-9858
- Listing Agent:
- Reatha Montoya : 406-850-9858
- Contact:
- 406-850-9858
- MLS ID:
- 362520
- General: Irrigation SprinklersPatio
- Style: Two Story
- Other Structures: DeckPatioCovered
- Parking: AttachedTandemWorkshop in GarageRV Access/Parking
- Roofing: Asphalt
- General: HardiPlank Type2
- HOA Amenities: Other700.0Annually
- Originating MLS: BMT_BMT
- County: Yellowstone
- Zoning: WEST MEADOWS SUB 2ND FIL (22)S12T01 SR24 EBLOCK 6Lot 3C18235
- View: View
- Fencing: None
- Water: Cistern
- Sewer: Septic Tank
- Source: BMT_BMT
This listing courtesy of Reatha Montoya , Magic City Real Estate
Monthly Payment
- Principal & Interest $
- Property Taxes $
- Home Insurance $
- VA Funding Fee $

 New - 1 day ago