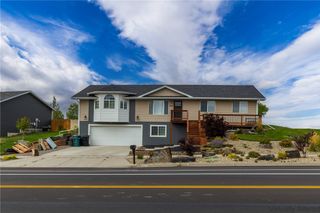
2140 Fairview Place, Billings, MT 59102
- 4 beds |
- 3 baths |
- 3,585 sqft
 Single-Family Home
 Built in 1960
 8,799sqft lot
 2 car garage
 $159/sqft
 Listed 28 days ago
Property Description
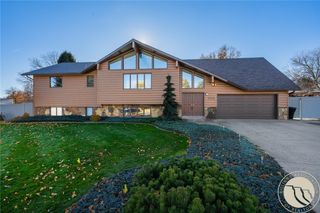
STYLE, QUALITY AND THOUGHTFUL DESIGN COME TOGETHER IN THIS BEAUTIFULLY REMODELED HOME! Attention to detail shines throughout, from the gleaming hardwood floors, beautiful glass and ceramic tile, and dazzling light fixtures to the custom kitchen with pull-out shelving, solid-surface counters, and fingerprint-free appliances. The dining area opens to the deck, while clever pocket doors reveal a hidden butler's pantry. The adjoining living room features a gas fireplace and access to the deck overlooking a lovely, terraced yard. The spacious primary suite offers a walk-in closet and full bath, plus two additional bedrooms and a full guest bath. The bright daylight walk-out lower level expands your living space with a cozy family room with fireplace, built-ins, and private patio with included hot tub. A large flex room offers endless possibilities, plus and egress 4th bedroom, full bath, office, utility room, mechanical room, and storage. Large windows fill the home with natural light, and the thoughtfully designed floor plan truly works. Warm, inviting, beautifully updated, and filled with special touches-this is a home you'll want to see in person!
- Listing Status:
- Active
- Date Added:
- October 21, 2026
- Data Last Updated:
- November 19, 2026 at 4:21AM
- Listing Office:
- Berkshire Hathaway HS Floberg : 406-254-1550
- Listing Agent:
- Karen Frank : 406-698-0152
- Contact:
- 406-698-0152
- MLS ID:
- 362441
- General: DeckFenceGardenHot Tub/SpaIrrigation SprinklersStorage
- Style: Ranch
- Other Structures: DeckPatio
- Parking: AttachedGarage Door Opener
- Roofing: Membrane
- Windows: Window Treatments
- General: 1
- HOA Amenities: 0.0
- Originating MLS: BMT_BMT
- County: Yellowstone
- Zoning: COUNTRY CLUB HEIGHTS SUBDS26T01 NR25 EBLOCK 6Lot 26A05663
- Fencing: Fenced
- Utilities: 220 Volts
- Water: Public
- Sewer: Public Sewer
- Source: BMT_BMT
This listing courtesy of Karen Frank , Berkshire Hathaway HS Floberg
Monthly Payment
- Principal & Interest $
- Property Taxes $
- Home Insurance $
- VA Funding Fee $

 New - 1 day ago