2180 Greenbriar Road, Billings, MT 59105
- 3 beds |
- 2 baths |
- 2,200 sqft
 Single-Family Home
 Built in 2027
 9,601sqft lot
 3 car garage
 $294/sqft
 Listed 6 days ago
Property Description
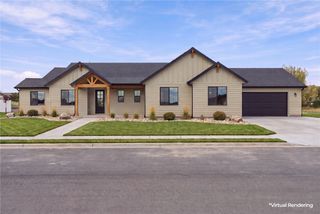
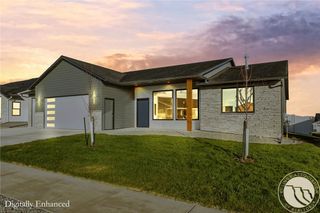
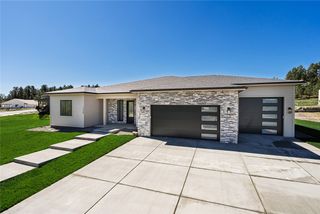
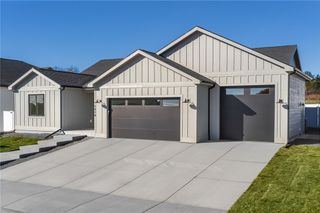
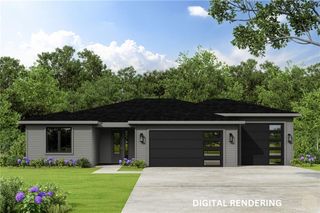
Welcome to 2180 Greenbriar Rd, where spacious living, & everyday comfort come together beautifully! Diverse Constructions newest build features 3 bedrooms, 2 bathrooms, zero entry & a layout that perfectly balances open-concept living. The kitchen is an inviting, warm space, complete w/quartz countertops, large island, full overlay soft close cabinetry & huge walk-in pantry, flowing seamlessly into the dining & living areas. Creating the perfect setting for entertaining friends, gathering w/family, or simply enjoying a quiet evening at home by the gas fireplace. The private primary suite offers a relaxing retreat, complete w/an ensuite bathroom w/tiled shower & large tub, & walk-in closet connecting to the laundry room. 2 spacious additional bedrooms provide flexibility for guests, family, or a home office. You'll love the convenience of the laundry/mudroom connecting to the impressive oversized 3-car garage. Outside appreciate the added appeal of both a covered front entry & covered back patio, w/a professionally landscaped & fenced yard. From the functional floorplan to the inviting living spaces, this home checks all the boxes ready to welcome you home. Don't just imagine living here, come see it for yourself. Ask Agent for Feature List. Complete May 2027.
- Listing Status:
- Active
- Date Added:
- November 12, 2026
- Data Last Updated:
- November 19, 2026 at 5:26AM
- Listing Office:
- Magic City Real Estate : 406-850-9858
- Listing Agent:
- Britin Cross : (406) 390-0331
- Contact:
- (406) 390-0331
- MLS ID:
- 362743
- General: FenceIrrigation SprinklersPatio
- Other Structures: DeckPatio
- Parking: AttachedGarage Door Opener
- Roofing: Asphalt
- General: HardboardStone1
- HOA Amenities: 0.0
- Originating MLS: BMT_BMT
- County: Yellowstone
- Zoning: LAKE HILLS SUB 40TH FILING (25)S16T01 NR26 EBLOCK 52Lot 3AA22683
- Fencing: Fenced
- Water: Public
- Sewer: Public Sewer
- Source: BMT_BMT
This listing courtesy of Britin Cross , Magic City Real Estate
Monthly Payment
- Principal & Interest $
- Property Taxes $
- Home Insurance $
- VA Funding Fee $