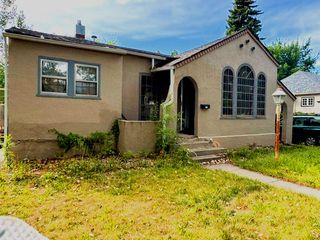
23 Mountain Side Drive, Billings, MT 59102
- 4 beds |
- 2 baths |
- 2,432 sqft
 Single-Family Home
  Built in 2006
  —— sqft lot
  1 car garage
  $82/sqft
  Listed 1 month ago
Property Description
Rumored to be the largest modular in Casa Village, this impressive 2,432 sq ft home is packed with personality, space & a fabulous floor plan! Step inside to a spacious living room with vaulted ceilings & cozy gas fireplace. Just beyond & adjacent to, is the bright, sunny kitchen with a charming garden window, pantry, large island all decked out with a fun & festive countertop & crystal chandelier, newer appliances, dining room, area for hutch & patio doors to side yard. The master suite is privately positioned at the opposite end of the home from the other 3 bedrooms. It has a soaking tub, separate shower & walk-in closet. This 4-bedroom, 2 bath home also includes an extra-large family room where you can set up a big screen, add a pool table or hobby/sewing center! Impressive exterior with covered breezeway, ramp & garage. Pool, playground & community center is this sought after court!
- Listing Status:
- Active
- Date Added:
- August 24, 2026
- Data Last Updated:
- October 5, 2026 at 12:19AM
- Listing Office:
- Metro, REALTORS L.L.P : 406-245-9300
- Listing Agent:
- Polly Kovash : 406-591-5555
- Contact:
- 406-591-5555
- MLS ID:
- 361128
- General: DeckPatio
- Style: Manufactured Home
- Other Structures: DeckPatioCovered
- Parking: Detached
- Roofing: AsphaltShingle
- Windows: Window Treatments
- General: Vinyl Siding1
- HOA Amenities: Association ManagementPool(s)Recreation FacilitiesTrashWater578.0Monthly
- Originating MLS: BMT_BMT
- County: Yellowstone
- Zoning: S12T01 SR25 ESERIAL RED356271MNABTITLE # AB0550554MAKE SCHULTYEAR 2005SIZE 32X76@ D005281005565
- Fencing: Fenced
- Water: Public
- Sewer: Public Sewer
- Source: BMT_BMT
This listing courtesy of Polly Kovash , Metro, REALTORS L.L.P
Monthly Payment
- Principal & Interest $
- Property Taxes $
- Home Insurance $
- VA Funding Fee $

 New - 3 days ago