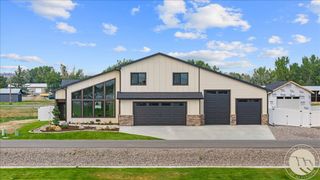
265 S 41st Street W, Billings, MT 59106
- 5 beds |
- 3 baths |
- 2,649 sqft
 Single-Family Home
  Built in 2003
  1acre lot
 3 car garage
  $228/sqft
  Listed 9 days ago
Property Description
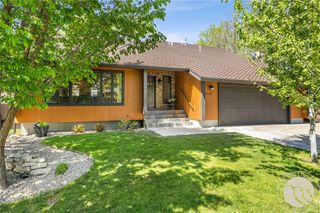
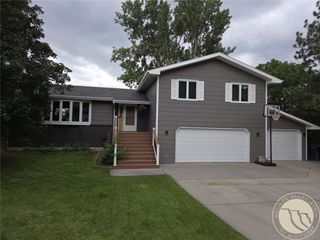
Freshly painted and ready for buyers! Need five bedrooms without giving up the yard? This county based West Billings home sits on 1.001 acres, with three full baths, a fenced backyard, a 936-sq.-ft. finished and heated three-car garage, a large driveway, RV parking and a 30-amp RV outlet. Outside, there’s garden space, a patio, a meticulously refreshed deck off the dining area, underground sprinklers and enclosed storage beneath the deck. Inside, the kitchen has an island, eating bar and corner pantry, with space for a full dining table. Broad windows and a gas fireplace make the separate living room especially inviting. The finished lower level adds a second living area, rooms with windows and a kitchenette with sink and cabinets—more space to put to work when guests visit or interests change. The sellers’ improvements include exterior paint in 2026, LVP flooring in 2022, a roof replaced in 2021, Lennox AC in 2024, Lennox furnace in 2025. A whole-home humidifier, water softener and reverse osmosis system are also in place. Well and septic; no HOA. West Billings shopping, dining and medical services are nearby.
- Listing Status:
- Active
- Date Added:
- September 25, 2026
- Data Last Updated:
- October 4, 2026 at 11:22PM
- Listing Office:
- Western Skies Real Estate : 406-591-5889
- Listing Agent:
- Kimberly Ehrlich : (406) 794-8660
- Contact:
- (406) 794-8660
- MLS ID:
- 362036
- General: DeckFenceSprinkler/IrrigationPatio
- Style: Backsplit
- Other Structures: DeckPatio
- Parking: AttachedOversizedAdditional ParkingGarage Door Opener
- Roofing: AsphaltShingle
- General: BrickMasonite3
- HOA Amenities: 0.0
- Originating MLS: BMT_BMT
- County: Yellowstone
- Zoning: BELL ESTATES SUBD 3NDS10T01 SR25 EBLOCK 2Lot 4C13913
- Fencing: Fenced
- Utilities: 220 Volts
- Water: Well
- Sewer: Septic Tank
- Source: BMT_BMT
This listing courtesy of Kimberly Ehrlich , Western Skies Real Estate
Monthly Payment
- Principal & Interest $
- Property Taxes $
- Home Insurance $
- VA Funding Fee $

 New - 3 days ago