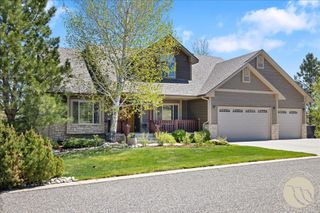
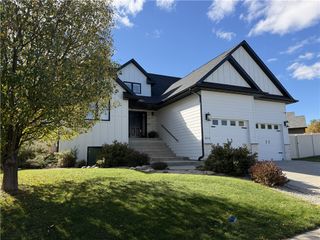
3071 Western Bluffs, Billings, MT 59106
- 6 beds |
- 3 baths |
- 4,150 sqft
 Single-Family Home
 Built in 2014
 0.28acre lot
 2 car garage
 $157/sqft
 Listed 1 month ago
Property Description
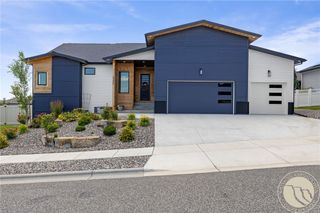
Views, space & style Plus an assumable 6% VA loan is just one of the many standout features of this beautiful custom home! From the moment you step into the grand entry with eye catching mosaic tile design, you'll know this home is something special. The inviting living room steals the show with soaring vaulted ceilings, a gorgeous sleek gas fireplace, accented by handsome wood shelving & a wall of windows frame a breath-taking view of our iconic Rimrock & big blue Montana sky! Situated on an extra-large lot adjoining neighborhood green space, you'll enjoy an even greater sense of openness & room to breathe! The gourmet kitchen is designed for gathering, featuring a bar-heigh eating counter, gas range, stainless steel appliance & beverage refrigerator. The spacious dining area, surrounded by windows on 3 sides, easily accommodates a large table w/room for everyone! The generous master suite offers plenty of space for a king-size bed & then some! An adjoining bath features a beautiful tile shower, double sinks & large walk-8in closet, 2 additional bedrooms, bath & convenient main floor laundry complete this level. And just wait until you see the lower level! An enormous family room offers endless possibilities. Imagine movie nights on the big screen, game tables, or the ultimate playroom + 3 more bedrooms & bath. So much to love!
- Listing Status:
- Active
- Date Added:
- October 5, 2026
- Data Last Updated:
- November 19, 2026 at 2:21AM
- Listing Office:
- Metro, REALTORS L.L.P : 406-245-9300
- Listing Agent:
- Polly Kovash : 406-591-5555
- Contact:
- 406-591-5555
- MLS ID:
- 362027
- General: FenceIrrigation SprinklersPatio
- Style: Ranch
- Other Structures: PatioCovered
- Parking: AttachedGarage Door Opener
- Roofing: AsphaltShingle
- Windows: Window Treatments
- General: Masonite1
- HOA Amenities: 0.0
- Originating MLS: BMT_BMT
- County: Yellowstone
- Zoning: REFLECTIONS AT COPPER RIDGE SUB 3RD FILING (14)S25T01 NR24 EBLOCK 1Lot 13A34990
- View: View
- Fencing: Fenced
- Water: Public
- Sewer: Public Sewer
- Source: BMT_BMT
This listing courtesy of Polly Kovash , Metro, REALTORS L.L.P
Monthly Payment
- Principal & Interest $
- Property Taxes $
- Home Insurance $
- VA Funding Fee $