3832 Swallow Lane Swallow Lane, Billings, MT 59102
- 3 beds |
- 2 baths |
- 1,680 sqft
 Single-Family Home
 Built in 2013
 —— sqft lot
 2 car garage
 $89/sqft
 Listed 1 month ago
Property Description
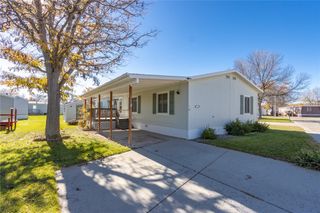
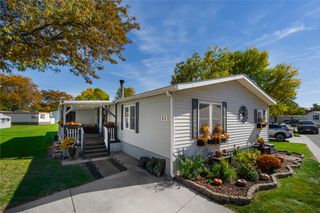
Space to spread out, room to entertain, and a place to call home! Welcome to 3832 Swallow Lane in desirable Shiloh Village. This well-designed 3-bedroom, 2-bath home offers 1,680 square feet of easy, single-level living. The spacious kitchen is the heart of the home, featuring a center island, breakfast bar, abundant cabinetry, and inviting dining area. With both a living room and a separate family room, there's plenty of flexibility—enjoy a welcoming space for guests while keeping a cozy retreat for movie nights, hobbies, or simply relaxing. Retreat to the generous primary suite with a walk-in closet and private bath featuring a walk-in shower. The oversized laundry/mudroom offers exceptional storage and a utility sink. Step outside to a spacious deck with an electric awning, ideal for summer gatherings or a quiet afternoon in the shade. Complete with a two-car carport, storage shed, underground sprinklers, and central air. Discover comfortable living in this established West Billings community! Buyers must be approved by Shiloh Village.
- Listing Status:
- Active
- Date Added:
- October 16, 2026
- Data Last Updated:
- November 19, 2026 at 6:23AM
- Listing Office:
- eXp Realty, LLC - Billings : 406-578-4399
- Listing Agent:
- Karri Hallock : 406-861-2380
- Contact:
- 406-861-2380
- MLS ID:
- 362396
- General: Awning(s)DeckIrrigation SprinklersShed(s)
- Style: Manufactured Home
- Other Structures: Shed(s)DeckPatio
- Parking: AttachedCarportOff Street
- Roofing: Asphalt
- Windows: Skylight(s)Window Treatments
- General: Vinyl Siding2
- HOA Amenities: Association ManagementTrashWater645.0Monthly
- Originating MLS: BMT_BMT
- County: Yellowstone
- Zoning: S11T01 SR25 ESERIAL MY1334840ABVTITLE # AA6421226MAKE FRIENDSHIP - FRMTMODEL NORTHERN ADVANTAGEYEAR 2013SIZE 28X60@ D00517A1004168
- Fencing: None
- Water: Public
- Sewer: Public Sewer
- Source: BMT_BMT
This listing courtesy of Karri Hallock , eXp Realty, LLC - Billings
Monthly Payment
- Principal & Interest $
- Property Taxes $
- Home Insurance $
- VA Funding Fee $