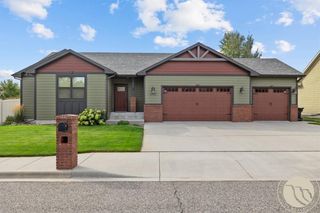
4234 Toyon Drive, Billings, MT 59106
- 5 beds |
- 3 baths |
- 3,584 sqft
 Single-Family Home
  Built in 1980
  10,746sqft lot
 2 car garage
  $188/sqft
  Listed 6 days ago
Property Description
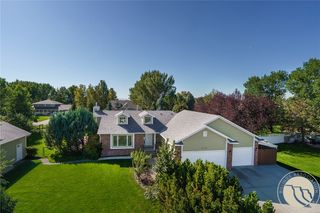
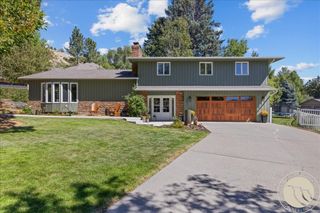
Rare opportunity to own a beautifully renovated home filled with natural light and accented by beautiful skylights! Featuring timeless finishes and an inviting layout, this 5-bed, 3-bath property sits on a corner lot bordering a park with Rim views. The main level seamlessly connects a sunken living room and large dining area to the high-end kitchen. Warmed by a 3-sided fireplace, this kitchen features custom white cabinetry, a pantry, a 6-burner gas stove, new double oven and refrigerator, and an epoxy-granite island with built-in stools. A deck just off the kitchen extends your living space outdoors. The primary suite features dual closets and a bath with a sanctuary feel, complete with a separate custom tiled shower, freestanding tub, double vanity, and heated floors. Custom built-in organization systems provide storage in every closet throughout. Downstairs, a walkout basement with large windows adds a spacious family room, a dedicated theater room, 2 bedrooms (one currently used as a home gym), & a large tiled bathroom with a custom tiled shower & heated floors. Updates include a new roof and gutters in 2024. Outside, enjoy a private, fenced, professionally landscaped backyard oasis with mature trees, an expansive stone patio, a fire pit, a shed, & direct access to a spacious park ideal for sports, recreation, & sledding.
- Listing Status:
- Active
- Date Added:
- September 28, 2026
- Data Last Updated:
- October 5, 2026 at 2:21AM
- Listing Office:
- 4 Seasons Real Estate : 406-670-9799
- Listing Agent:
- Lanissa Fortner : 406-670-9799
- Contact:
- 406-670-9799
- MLS ID:
- 362045
- General: DeckFenceHot Tub/SpaSprinkler/IrrigationPatioStorageShed(s)
- Style: Ranch
- Other Structures: Shed(s)Front PorchDeckPatio
- Parking: AttachedAdditional ParkingGarage Door Opener
- Roofing: AsphaltShingle
- General: HardiPlank Type1
- HOA Amenities: 0.0
- Originating MLS: BMT_BMT
- County: Yellowstone
- Zoning: LILLIS HEIGHTS SUBDS28T01 NR25 EBLOCK 15Lot 5C09125
- Fencing: Fenced
- Water: Public
- Sewer: Public Sewer
- Source: BMT_BMT
This listing courtesy of Lanissa Fortner , 4 Seasons Real Estate
Monthly Payment
- Principal & Interest $
- Property Taxes $
- Home Insurance $
- VA Funding Fee $

 New - 3 days ago