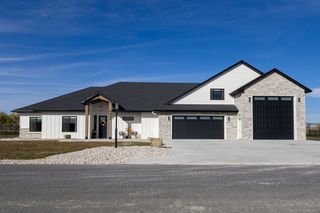
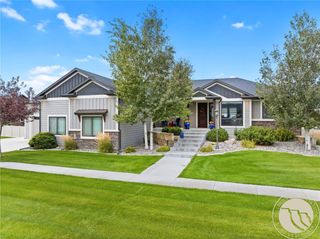
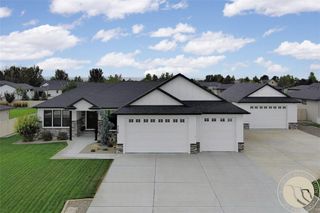
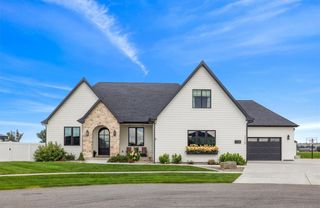
4649 Sunbeam Circle, Billings, MT 59106
- 6 beds |
- 3 baths |
- 3,922 sqft
 Single-Family Home
 Built in 2022
 0.35acre lot
 3 car garage
 $298/sqft
 Listed 2 months ago
Property Description
This custom home with elevated finishes sits at the end of a cul-de-sac nestled next to a spacious green-space park. The showpiece kitchen features quartz perimeter counters, white perimeter cabinets, a stunning 9'x4' double-waterfall marble island, rift-cut white oak cabinetry, dual wine refrigerators, dual pantries & extensive custom built-ins. White oak floors carry through the main living areas, while a cultured stone fireplace flanked by marble-topped cabinetry anchors the living room. The main level offers 3 bedrooms, including a luxurious primary suite with a soaking tub, tiled shower & private office/sitting room. Two additional bedrooms share a beautifully finished full tiled bath. The laundry room includes cabinetry & a built-in drying rack. Downstairs offers a large family room with a marble-topped bar & matching backsplash, 3 more bedrooms, a full tiled bath with walk-in shower, plus a flex room ideal for a gym, playroom, craft room, or hobby space. Outside, a 3-tier waterfall feature creates an impressive welcome. The fully fenced backyard borders the park along one entire side & features a large covered patio with surround sound, expansive concrete patio & raised garden area. An oversized, heated, insulated & sheetrocked 3-car garage + 2 custom built-in locker systems complete this home.
- Listing Status:
- Active
- Date Added:
- September 18, 2026
- Data Last Updated:
- November 19, 2026 at 7:30AM
- Listing Office:
- 4 Seasons Real Estate : 406-670-9799
- Listing Agent:
- Lanissa Fortner : 406-670-9799
- Contact:
- 406-670-9799
- MLS ID:
- 361957
- General: FenceIrrigation SprinklersPatio
- Style: Ranch
- Other Structures: DeckPatioCovered
- Parking: AttachedGarage Door Opener
- Roofing: AsphaltShingle
- General: HardboardStone1
- HOA Amenities: 15.0Monthly
- Originating MLS: BMT_BMT
- County: Yellowstone
- Zoning: SUNDANCE SUB (22)S03T01 SR25 EBLOCK 1Lot 6C18074
- View: View
- Fencing: Fenced
- Water: Community/CoopShared Well
- Sewer: Septic Tank
- Source: BMT_BMT
This listing courtesy of Lanissa Fortner , 4 Seasons Real Estate
Monthly Payment
- Principal & Interest $
- Property Taxes $
- Home Insurance $
- VA Funding Fee $