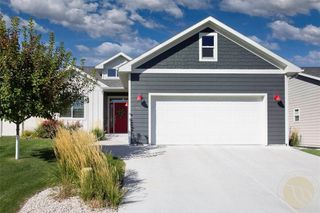
5238 Amherst Dr, Billings, MT 59106
- 3 beds |
- 2 baths |
- 1,649 sqft
 Single-Family Home
  Built in 2016
  7,479sqft lot
 2 car garage
  $288/sqft
  Listed 2 days ago
Property Description
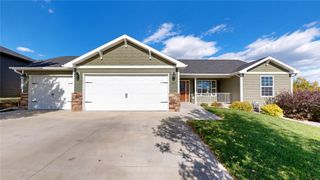
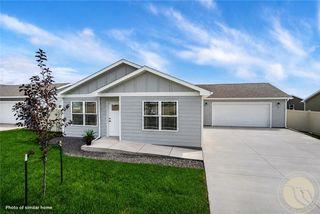
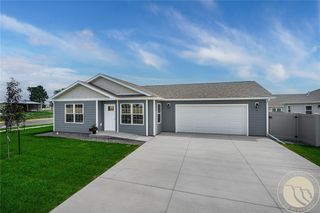
Beautiful views inside and out set this one-level, 3-bedroom, 2-bath home apart. Open landscape with no homes directly behind offers a sense of privacy and room to breathe, while a covered back patio and large front patio provide two inviting outdoor spaces to relax and gather. Inside, brand-new carpet in all three bedrooms adds a fresh touch, while vaulted ceilings and large windows create a bright, welcoming feel. The open floor plan connects the kitchen and living area, where built-ins surround a cozy gas fireplace. The primary suite features patio access, a custom walk-in tiled shower, a walk-in closet and a separate linen closet. Two additional bedrooms sit on the opposite side of the home, offering separation and privacy from the primary suite. The oversized, insulated and finished garage includes a separate storage room with shelving and potential for workshop space. A fenced backyard, established landscaping and underground sprinklers complete this well-kept home. HOA takes care of common area maintenance in subdivision. RO system can stay if buyer chooses to contract with American Water Technologies. Currently $27/month. Ring doorbell with camera can be activated for $5/month
- Listing Status:
- Active
- Date Added:
- October 1, 2026
- Data Last Updated:
- October 4, 2026 at 11:22PM
- Listing Office:
- Real Estate Hub LLLP : (406) 206-4886
- Listing Agent:
- Lani Gershmel : 406-861-0639
- Contact:
- 406-861-0639
- MLS ID:
- 362196
- General: Sprinkler/Irrigation
- Style: Ranch
- Parking: AttachedOversized
- General: 1
- HOA Amenities: 186.0Annually
- Originating MLS: BMT_BMT
- County: Yellowstone
- Zoning: MONT VISTA SUB 1ST FILING (15)S32T01 NR25 EBLOCK 3Lot 8A35519
- Fencing: Fenced
- Water: Public
- Sewer: Public Sewer
- Source: BMT_BMT
This listing courtesy of Lani Gershmel , Real Estate Hub LLLP
Monthly Payment
- Principal & Interest $
- Property Taxes $
- Home Insurance $
- VA Funding Fee $

 New - 4 hours ago