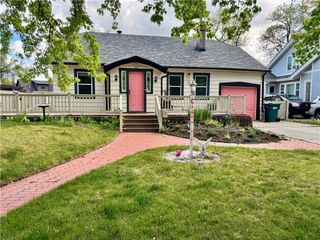
545 Beverly Hill BOULEVARD, Billings, MT 59102
- 3 beds |
- 2 baths |
- 2,101 sqft
 Single-Family Home
  Built in 1952
  8,442sqft lot
 1 car garage
  $226/sqft
  Listed 4 months ago
Property Description
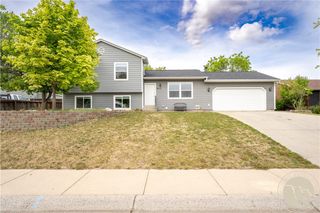
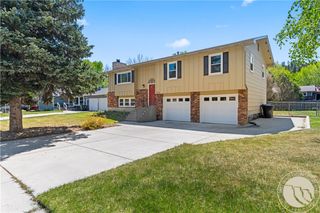
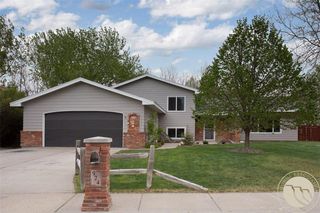
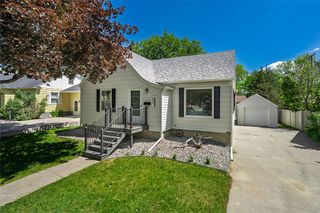
Architect-designed, efficient one-level home on a private corner lot w mature trees & a natural stream along the rear of the property. The home offers abundant natural light through large windows & skylights, creating a comfortable living space. The kitchen is thoughtfully designed w high-quality cabinetry, built-in inserts & specialized storage, along w a Sub-Zero refrigerator & separate freezer, KitchenAid oven & convection microwave. A custom window system extends up through the ceiling, bringing in natural light, while gas hot water in-floor heat adds everyday comfort. The living room features a gas fireplace & the den includes a wood-burning FP, providing warm & inviting spaces throughout the home. An ERV system supports improved indoor air quality & energy efficiency. A well-designed home offering privacy, comfort & quality construction in a desirable Northwest Billings location.
- Listing Status:
- Active
- Date Added:
- January 13, 2026
- Data Last Updated:
- May 25, 2026 at 11:21PM
- Listing Office:
- 4 Seasons Real Estate : 406-670-9799
- Listing Agent:
- Lanissa Fortner : 406-670-9799
- MLS ID:
- 357146
- General: FencePatioShed(s)
- Style: Ranch
- Other Structures: Shed(s)DeckPatio
- Parking: AttachedGarage Door Opener
- Roofing: AsphaltShingle
- Windows: Skylight(s)
- General: 1
- HOA Amenities: 0.0
- Originating MLS: BMT_BMT
- County: Yellowstone
- Zoning: CLANTON HEIGHTS SUBDS31T01 NR26 EBLOCK 1Lot 19S 70' LOT 19 & S 66.9 OF 20-23A04932
- Fencing: Fenced
- Water: Public
- Sewer: Public Sewer
- Source: BMT_BMT
This listing courtesy of Lanissa Fortner , 4 Seasons Real Estate
Monthly Payment
- Principal & Interest $
- Property Taxes $
- Home Insurance $
- VA Funding Fee $

 New - 2 days ago