6336 Tawny Bluff Road, Billings, MT 59106
- 3 beds |
- 3 baths |
- 2,527 sqft
 Single-Family Home
  Built in 2026
  0.5acre lot
 3 car garage
  $340/sqft
  Listed 22 days ago
Property Description
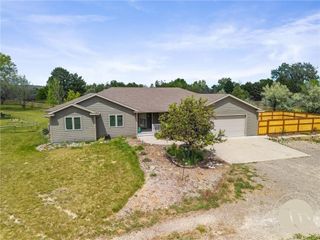
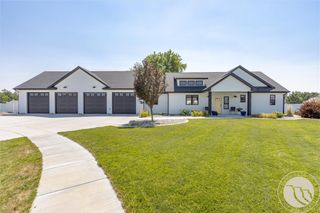
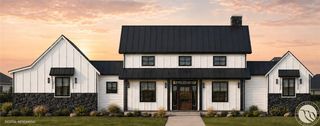
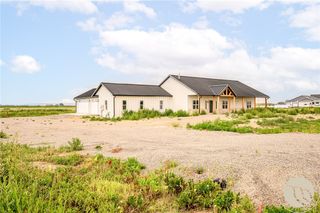
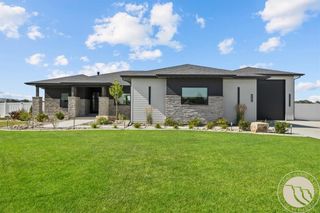
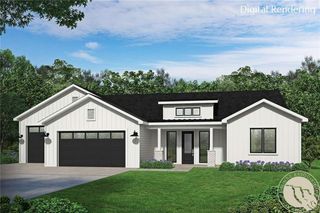
Welcome to South Pine Design's 2026 Fall Parade of Homes entry on Tawny Bluff Road in Billings' desirable West End. This stunning 2,527 sq. ft. single-level home sits on a half-acre lot and blends luxury with thoughtful design. Enjoy exceptional outdoor living with a covered patio, pergola, fireplace, built-in grill, and professional landscaping. Inside, rustic beams, luxury vinyl flooring, custom trim, and a floor-to-ceiling stone fireplace create a warm, modern feel. The chef's kitchen features a 48-inch range, oversized island, walk-in pantry with grocery door, and custom cabinetry. The home offers 3 bedrooms plus an office, a spa-inspired primary suite, oversized 3-car garage with RV-height door, and premium finishes throughout. The image of the home is a virtual rendering.
- Listing Status:
- Active
- Date Added:
- July 28, 2026
- Data Last Updated:
- August 20, 2026 at 12:26PM
- Listing Office:
- Keller Williams Yellowstone Pr : 406-655-0005
- Listing Agent:
- Alex Chandli : 406-412-1212
- Contact:
- 406-412-1212
- MLS ID:
- 360930
- General: FenceSprinkler/IrrigationPatio
- Style: Ranch
- Other Structures: Front PorchDeckPatioCovered
- Parking: AttachedGarage Door Opener
- Roofing: Shingle
- General: Modular/PrefabStone1
- HOA Amenities: InsuranceSnow Removal73.0Monthly
- Originating MLS: BMT_BMT
- County: Yellowstone
- Zoning: STONE CREEK SUB (24)S20T01 SR25 EBLOCK 6Lot 11C18751
- Fencing: Fenced
- Water: CisternCommunity/CoopShared Well
- Sewer: Septic Tank
- Source: BMT_BMT
This listing courtesy of Alex Chandli , Keller Williams Yellowstone Pr
Monthly Payment
- Principal & Interest $
- Property Taxes $
- Home Insurance $
- VA Funding Fee $