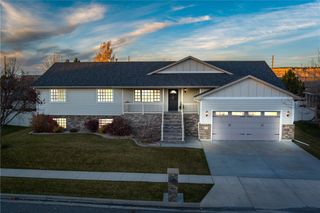
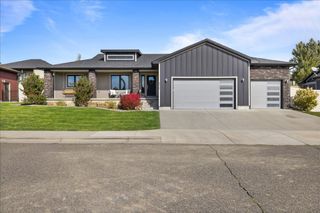
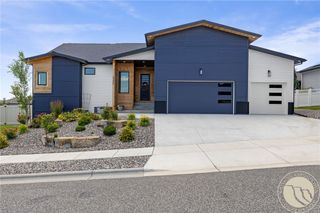
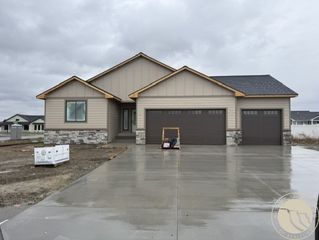
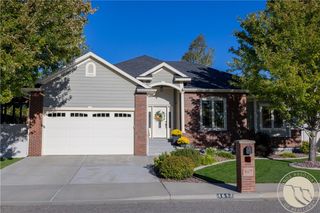
7126 Skycrest Drive, Billings, MT 59106
- 5 beds |
- 3 baths |
- 2,992 sqft
 Single-Family Home
 Built in 2021
 0.62acre lot
 4 car garage
 $226/sqft
 Listed 8 days ago
Property Description
Beautifully designed with space, style, and comfort in mind, this spacious 5-bedroom, 3-bathroom home offers room for everyone! The main level welcomes you with rich hickory hardwood floors, vaulted ceilings, and recessed lighting. The bright and inviting living room features a large window & an electric fireplace, creating the perfect place to relax. A patio door off the dining area provides seamless access to the outdoor living space, while the kitchen is sure to impress with custom hickory cabinetry, granite countertops, a center island, pantry, & tile backsplash. The primary suite is a true retreat, featuring vaulted ceilings, its own patio door, a private bathroom with a walk-in tiled shower, & a spacious walk-in closet. An additional bedroom, full bath, & generously sized laundry room complete the main level. The lower level offers even more room to spread out with an enormous family room, three additional bedrooms, & another full bathroom. Car enthusiasts & and hobbyists will appreciate the oversized, heated, four-car garage, offering plenty of room for vehicles, storage, and more. Situated on a generous .623 +/-acre lot, the property also includes a storage shed, & plenty of outdoor space to enjoy. With its thoughtful layout, spacious rooms, & impressive features throughout, this home is ready to welcome you!
- Listing Status:
- Active
- Date Added:
- November 10, 2026
- Data Last Updated:
- November 19, 2026 at 2:21AM
- Listing Office:
- 4 Seasons Real Estate : 406-670-9799
- Listing Agent:
- Lanissa Fortner : 406-670-9799
- Contact:
- 406-670-9799
- MLS ID:
- 362735
- General: Irrigation SprinklersPatioStorageShed(s)
- Style: Ranch
- Other Structures: Shed(s)Front PorchDeckPatioCovered
- Parking: AttachedOversized
- Roofing: AsphaltShingle
- General: 1
- HOA Amenities: 32.0Monthly
- Originating MLS: BMT_BMT
- County: Yellowstone
- Zoning: SKYCREST ESTATES SUB (19)S18T01 SR25 EBLOCK 2Lot 1C17370
- Fencing: None
- Water: Community/CoopShared Well
- Sewer: Septic Tank
- Source: BMT_BMT
This listing courtesy of Lanissa Fortner , 4 Seasons Real Estate
Monthly Payment
- Principal & Interest $
- Property Taxes $
- Home Insurance $
- VA Funding Fee $

 New - 3 days ago