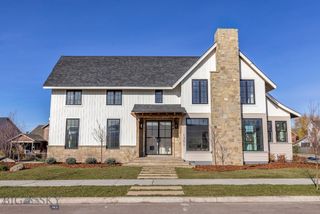
104 Heritage Drive, Bozeman, MT 59715
- 4 beds |
- 4 baths |
- 3,962 sqft
 Single-Family Home
  Built in 1978
  0.93acre lot
 2 car garage
  $478/sqft
  Listed 2 months ago
Property Description
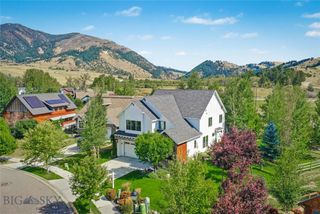
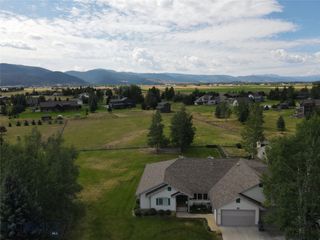
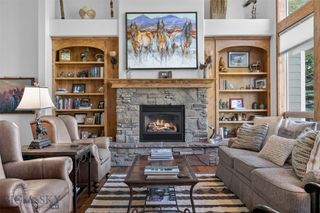
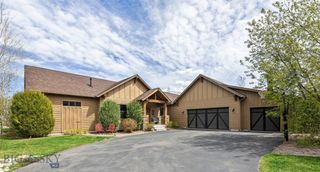
104 Heritage Drive offers nearly an acre of privacy, mature landscaping, and a convenient Bozeman location just minutes from downtown. Set on approximately .93 acres with Bird Spring Creek in the backyard, this 4-bedroom, 4-bath home with a dedicated office offers approximately 3,962 square feet and a flexible floor plan with multiple living areas. Inside, you’ll find hardwood floors, exposed beams, and a wood-burning fireplace. The kitchen is designed for cooking and entertaining, with two dishwashers, a prep sink, generous workspace, and an adjoining butler’s pantry with a second oven and extra storage. The vaulted primary suite features a remodeled bath with dual vanities, an oversized tiled shower with two shower heads, a freestanding soaking tub, and a private water closet. The finished lower level adds a family room, bedroom, and bath for guests or multigenerational living. Outside, mature trees, landscaped grounds, and outdoor living areas create a private setting rarely found this close to town. Additional features include radiant heated floors, two air-conditioning units, built-in surround sound, an attached two-car garage, city water, and a private irrigation well. Built by Hall of Fame homebuilder Clair W. Daines, this home combines established craftsmanship with a setting that is hard to recreate today.
- Listing Status:
- Active
- Data Last Updated:
- October 5, 2026 at 12:15AM
- Listing Office:
- Fathom Realty : 406-799-1564
- Listing Agent:
- Jenny Christenot : 406-698-2963
- MLS ID:
- 411472
- General: Landscaping
- Style: Ranch
- Other Structures: BalconyPatioCovered
- Parking: AttachedGarageGarage Door Opener
- Roofing: Shingle
- Windows: Window Coverings
- General: 1
- Road/Access: Paved
- Originating MLS: SWMT_BSC
- County: Gallatin
- Zoning: WOODRIDGE ADDS19T02 SR06 ELOT 8CPLAT J-70-CRGH2232
- View: Mountain(s)Trees/WoodsView
- Utilities: Cable AvailableElectricity AvailableElectricity ConnectedNatural Gas AvailableSewer AvailableWater Available
- Water: PublicWell
- Sewer: Public Sewer
- Source: SWMT_BSC
- Ownership: Full
This listing courtesy of Jenny Christenot , Fathom Realty
Monthly Payment
- Principal & Interest $
- Property Taxes $
- Home Insurance $
- VA Funding Fee $