212 S 10th Avenue, Bozeman, MT 59715
- 3 beds |
- 2 baths |
- 960 sqft
 Single-Family Home
 Built in 1932
 3,533sqft lot
 1 car garage
 $676/sqft
 Listed 1 month ago
Property Description
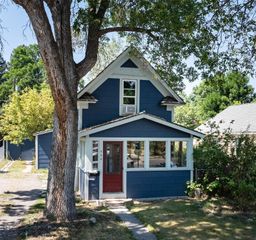
Set in a tree-lined, established neighborhood near historic downtown and the beloved Bozeman Co-op, this 3 bed, 2 bath bungalow blends historic charm with warm, considered design and thoughtful modern updates. Rich natural materials, handcrafted details, and beautiful natural light give the home a distinctive personality: timeless, inviting, and refreshingly individual. On the main level, new engineered French oak hardwood floors flow through the open living space and into the kitchen, which features handmade walnut butcher-block countertops, cleverly designed cabinetry, open walnut shelving, and a discreetly integrated dishwasher. Just beyond, a pantry room adds ample storage and opens directly to the backyard. Also on this level are a flexible bedroom or office and a full bath with decorative mosaic-tile flooring and a classic claw-foot tub with shower. Downstairs, two additional bedrooms with brand-new carpet share a second full bath with a walk-in shower, and a dedicated laundry area completes the lower level. Outside, the private, fully fenced backyard is ready for gardening, summer evenings, and gatherings with friends. An attached shop offers space for hobbies, projects, and gear, and the carport adds everyday practicality through Montana’s seasons. Fresh paint inside and out brings it all together. Just blocks from Cooper Park, with historic downtown Bozeman and Montana State University nearby, this is a home with real character, steps from the best of Bozeman.
- Listing Status:
- Active
- Data Last Updated:
- November 19, 2026 at 5:17AM
- Listing Office:
- Knoff Group Real Estate : (406) 924-9559
- Listing Agent:
- Kevin Chartier : (406) 640-2041
- MLS ID:
- 415546
- General: Concrete DrivewayShed(s)
- Style: Bungalow
- Other Structures: Shed(s)Patio
- Parking: Carport
- Roofing: Asphalt
- General: 1
- Road/Access: Paved
- Originating MLS: SWMT_BSC
- County: Gallatin
- Zoning: WEST PARK ADDS12T02 SR05 EBLOCK 8W93' LOT 19 & W93' S2 LOT 20RGG4874
- View: ValleyView
- Fencing: Partial
- Utilities: Electricity AvailableElectricity ConnectedNatural Gas AvailableSewer AvailableWater Available
- Water: Public
- Sewer: Public Sewer
- Source: SWMT_BSC
- Ownership: Full
This listing courtesy of Kevin Chartier , Knoff Group Real Estate
Monthly Payment
- Principal & Interest $
- Property Taxes $
- Home Insurance $
- VA Funding Fee $