217 Lower Rainbow Road, Bozeman, MT 59718
- 3 beds |
- 3 baths |
- 2,052 sqft
 Single-Family Home
 Built in 1992
 0.97acre lot
 10 car garage
 $560/sqft
 Listed 1 month ago
Property Description
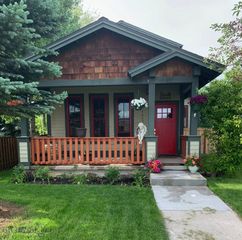
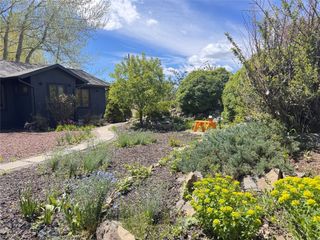
Set on nearly an acre in Four Corners with exceptionally light covenants, this 2,052-sq ft craftsman blends comfortable living with roughly 3,550 sq ft outbuilding capacity (between shops, garages, and pole building). The great room is the true heart of the home, where soaring vaulted, knotty pine ceilings and exposed beams create a warm, light-filled gathering space and oversized windows frame views of the surrounding trees, bringing the outdoors in. The updated kitchen is a chef's dream, anchored by a Viking range and finished with Bianco Venatino quartz countertops and Deer Valley undermount sinks, offering a premium workspace for anyone who loves to cook. A well-appointed pantry with glass-door detailing rounds out the storage, keeping the kitchen as functional as it is beautiful. The main-floor owner's suite has been fully reimagined with an expanded bedroom, a spa-inspired bath featuring a Laguna Grande soaking tub, Dolomiti Bianco marble vanities, and a custom-fitted walk-in closet. A brand-new NHB 150 high-efficiency boiler (2025) keeps the home running efficiently, while a premium Kinetico water filtration and treatment system delivers superior water. Outside, the property is designed for work, recreation, and storage with a 25' x 40' pole barn featuring an attached 12' carport, two heated 30' x 30' shops with one 14-foot RV door and two 10-foot overhead doors, a 25' x 30' two-car garage with an attached workshop, and a separate 20-foot two-car carport. Backed by a documented maintenance history, this rare turnkey property offers warmth, craftsmanship, modern upgrades, and workspace in one unmatched package.
- Listing Status:
- Active
- Data Last Updated:
- November 19, 2026 at 2:18AM
- Listing Office:
- Tamara Williams and Company : (406) 223-6823
- Listing Agent:
- Tamara Williams : (406) 223-6823
- MLS ID:
- 415508
- General: Gravel DrivewayLandscapingShed(s)StorageWorkshop
- Style: Craftsman
- Other Structures: Shed(s)StorageWorkshopPorchPatioCovered
- Parking: DetachedGarageOtherGarage Door Opener
- Roofing: Metal
- Windows: Window Coverings
- General: OtherVinyl Siding2
- Originating MLS: SWMT_BSC
- County: Gallatin
- Zoning: RAINBOW SUBS23T02 SR04 ELOT 399RGF11865
- View: Mountain(s)Trees/WoodsView
- Fencing: Perimeter
- Utilities: Electricity AvailableSeptic AvailableWater Available
- Water: Well
- Sewer: Septic Tank
- Source: SWMT_BSC
- Ownership: Full
This listing courtesy of Tamara Williams , Tamara Williams and Company
Monthly Payment
- Principal & Interest $
- Property Taxes $
- Home Insurance $
- VA Funding Fee $

 New - 2 days ago