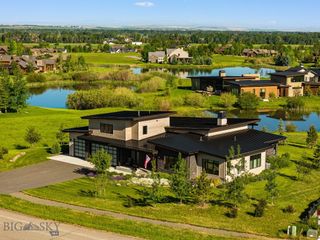
31 Rising Sun Way, Bozeman, MT 59718
- 4 beds |
- 5 baths |
- 4,781 sqft
 Single-Family Home
  Built in 2026
  0.9acre lot
 3 car garage
  $690/sqft
  Listed 26 days ago
Property Description
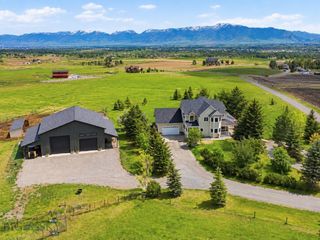
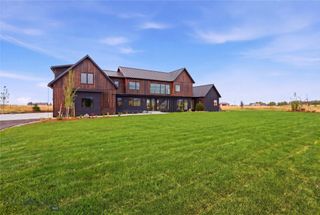
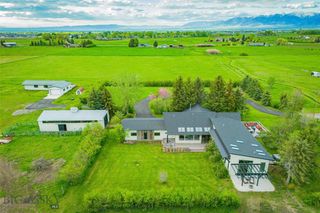
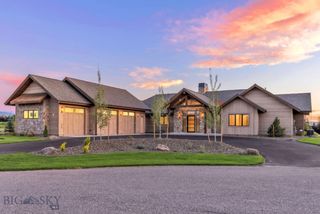
Exceptional craftsmanship and thoughtful design define this luxury home, set on a beautifully landscaped .8+ acre lot with Bridger Mountain views. The serene grounds feature a seasonal creek and a landscaped step-down to a dedicated gas firepit area, creating an inviting setting for outdoor entertaining and cozy Montana evenings. Inside, the home offers four spacious bedrooms, each with a private bathroom and oversized walk-in closet. The primary suite is a true retreat with Bridger views, two large walk-in closets, separate changing quarters with custom built-ins, soaking tub, tiled shower, and floating dual vanities. The kitchen features stunning island, panel-ready Thermador appliances, a 48-inch dual-fuel range, custom cabinetry, and butler’s pantry. An adjoining dining area connects to the living room through a striking two-sided stone fireplace. The living room also includes a wet bar with sink and beverage refrigerator. A dedicated office and stunning powder room with floating vanity complete the main living spaces. The lower level offers a media room, additional bedroom, and full bath. Elevated details throughout include Pella windows and doors, toe-kick lighting, backlit mirrors, Sonos speakers, enhanced soundproofing, a programmable Lutron lighting system, perimeter security cameras, and whole-house fire suppression along with many other custom features. An impressive 1,320-square-foot heated garage features 12-foot ceilings, 10-foot doors, and acrylic-coated floors. From the extensive landscaping, seasonal creek and firepit to the mountain views, sophisticated finishes, and integrated technology, this home delivers an exceptional combination of privacy, comfort, and refined Montana living. Located within a short walk to Black Bull Club amenities including pool, fitness center with steam room, private restaurant, and award-winning golf course. Some photos are club amenities.
- Listing Status:
- Active
- Data Last Updated:
- October 5, 2026 at 2:15PM
- Listing Office:
- Black Bull Realty LLC : (406) 556-5011
- Listing Agent:
- Tara Rigg : (406) 595-5662
- MLS ID:
- 414698
- General: Association
- Other Structures: PatioCovered
- Pool: Association
- Parking: AttachedGarageGarage Door Opener
- General: 1
- HOA Amenities: ClubhouseFitness CenterGolf CourseParkPoolSpa/Hot TubWaterTrail(s)Road Maintenance195.0Monthly
- Originating MLS: SWMT_BSC
- County: Gallatin
- Zoning: BLACK BULL SUBS06T02 SR05 ELot 118ACRES 0.898PLAT J-469RGG58958
- Utilities: Electricity AvailableNatural Gas AvailableSewer AvailableWater Available
- Water: Community/Coop
- Source: SWMT_BSC
This listing courtesy of Tara Rigg , Black Bull Realty LLC
Monthly Payment
- Principal & Interest $
- Property Taxes $
- Home Insurance $
- VA Funding Fee $