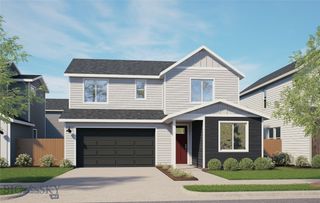
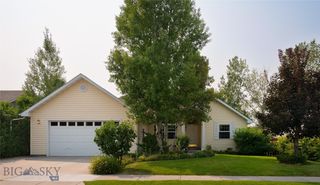
3314 S 28th, Bozeman, MT 59718
- 3 beds |
- 3 baths |
- 1,816 sqft
 Single-Family Home
  Built in 2010
  6,752sqft lot
 2 car garage
  $416/sqft
  Listed 28 days ago
Property Description

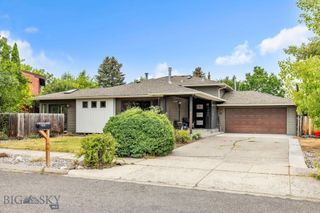
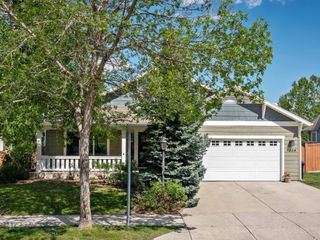
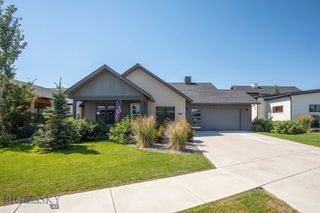
Enjoy beautiful Bridger Mountain views from this well-designed 3-bedroom, 2.5-bath home offering 1,816± sq. ft. of comfortable living space in one of Bozeman’s most convenient locations, just minutes from MSU, parks, trails, shopping, and dining. The open-concept main level features vaulted ceilings, a spacious living room with a cozy fireplace, plenty of room for gathering, and large windows and a back patio that frame the Bridger Mountain views. The kitchen offers modern appliances, a center island, generous cabinet space, a large walk-in pantry, and a mudroom with laundry and a dog wash station. Central air keeps the home cool and comfortable throughout the summer. The main-level primary suite offers the convenience of single-level living along with added privacy. The en-suite bathroom features dual sinks, a walk-in shower with tile surround, and a spacious walk-in closet. Upstairs, two generously sized bedrooms share a large full bathroom, providing a comfortable layout for family or guests. Outside, the fenced backyard is perfect for relaxing, entertaining, or gardening. The landscaping was refreshed in 2026, and the furnace is professionally maintained every six months for added peace of mind.
- Listing Status:
- Active
- Data Last Updated:
- August 20, 2026 at 7:18AM
- Listing Office:
- Realty One Group Peak : 406-219-3075
- Listing Agent:
- Beth Monnin : (406) 579-1575
- MLS ID:
- 412950
- General: Concrete DrivewaySprinkler/IrrigationLandscaping
- Style: Craftsman
- Other Structures: PorchPatioCovered
- Parking: AttachedGarageGarage Door Opener
- Roofing: Asphalt
- Windows: Window Coverings
- General: 2
- HOA Amenities: PlaygroundParkSidewalksTrail(s)Snow Removal360.0Annually
- Originating MLS: SWMT_BSC
- County: Gallatin
- Zoning: MEADOW CREEK SUB PH 1S23T02 SR05 EBLOCK 10LOT 25PLAT J-453 PLUS COMMON AREASRGG56693
- View: Mountain(s)View
- Fencing: PicketWoodWire
- Utilities: Natural Gas AvailableSewer AvailableWater Available
- Water: Public
- Sewer: Public Sewer
- Source: SWMT_BSC
This listing courtesy of Beth Monnin , Realty One Group Peak
Monthly Payment
- Principal & Interest $
- Property Taxes $
- Home Insurance $
- VA Funding Fee $