357 Westlake Park, Bozeman, MT 59718
- 5 beds |
- 5 baths |
- 6,165 sqft
 Single-Family Home
  Built in 2017
  1.01acre lot
 3 car garage
  $486/sqft
  Listed 2 months ago
Property Description
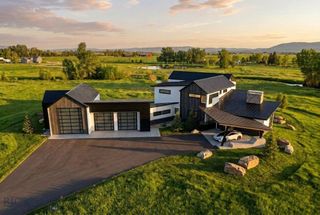
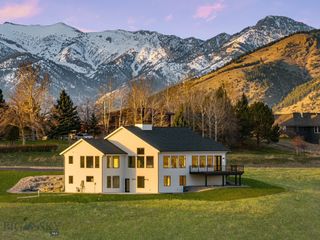
Set within Westlake Park, an exclusive coveted enclave of just 26 residences, this exceptional custom home delivers an unparalled blend of scale, craftsmanship, and refined mountain-modern farmhouse design. Positioned on an expansive 1 acre lot with a walkout lower level, the residence offers more than 6,000 square feet of thoughtfully designed living space, five bedrooms, four-and-a-half baths, and views of the mountain ranges. This home is rooted in Montana style on the exterior however the interior draws from more modern mountain influences. Priced at only $518 a foot including lot it's an exceptional value below the cost of reproduction of the house alone. A dramatic timber-frame entry opens to an impressive foyer, where hickory wood flooring, vaulted ceilings, and expansive windows establish a warm yet sophisticated atmosphere. The open-concept great room is filled with natural light and designed to showcase the home’s architecture, generous proportions, and connection to the outdoors. The chef’s kitchen serves as the centerpiece of the main level, featuring Thermador appliances, beamed and coffered ceilings, extensive cabinetry, and a center island with seating. An adjoining dining room with exposed beam detailing creates an elegant setting for both intimate dinners and large gatherings. Beyond the main living areas, a vast covered lanai extends the home’s entertaining space and offers a protected outdoor retreat. The main-floor primary suite is exceptionally spacious, with floor-to-ceiling windows and a private, retreat-like ambiance. The spa-inspired bath includes a freestanding soaking tub and an elegant vanity framed by full-height mirrors. A second main-level bedroom provides flexibility for guests, a private office, or additional family accommodations. A generously sized laundry and mudroom features extensive built-in cabinetry and connects conveniently to the three-car garage, where frosted sidelights bring natural light and architectural interest to the space.The walkout lower level expands the home’s versatility with remarkably large bedrooms, spacious secondary living room,dedicated theater, exercise room, and substantial storage. High ceilings and oversized windows allow the lower level to feel bright, open, and integrated with the rest of the home. With its timber detailing, substantial proportions, carefully considered finishes, and rare setting, this remarkable residence captures the essence of elevated Montana living.
- Listing Status:
- Active
- Data Last Updated:
- October 5, 2026 at 9:16PM
- Listing Office:
- eXp Realty, LLC : 406-578-4399
- Listing Agent:
- Michael Green : (406) 920-0020
- MLS ID:
- 413620
- Parking: AttachedGarage
- General: 2
- HOA Amenities: Road MaintenanceSnow Removal250.0Quarterly
- Originating MLS: SWMT_BSC
- County: Gallatin
- Zoning: WESTLAKE PARK SUBS30T01 SR05 ELOT 8ACRES 1.01PLAT J-460 PLUS OPEN SPACERFG58191
- Utilities: Cable AvailableElectricity ConnectedNatural Gas AvailableSeptic AvailableWater Available
- Water: Well
- Sewer: Septic Tank
- Source: SWMT_BSC
- Ownership: Full
This listing courtesy of Michael Green , eXp Realty, LLC
Monthly Payment
- Principal & Interest $
- Property Taxes $
- Home Insurance $
- VA Funding Fee $