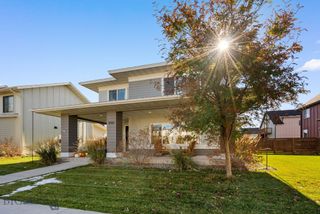
4521 Brisbin Street, Bozeman, MT 59718
- 4 beds |
- 3 baths |
- 2,775 sqft
 Single-Family Home
 Built in 2015
 9,514sqft lot
 2 car garage
 $486/sqft
 Listed 3 days ago
Property Description
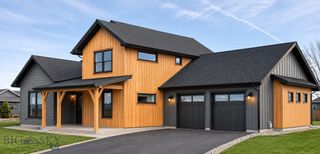
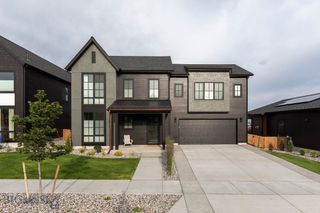
Custom craftsmanship, thoughtful outdoor living, and a separate ADU come together at this distinctive Valley West home. Built in 2015 by Ascent Home Builders, the 2,775-square-foot home features an open-concept living, kitchen, and dining area with beautiful eucalyptus wood floors. Four bedrooms, plus a main-level flex room that can serve as an office or additional bedroom, provide space to adapt to your needs. Tasteful finishes bring warmth and character to a layout designed for both everyday comfort and gathering with friends. The detached two-car garage and 600-square-foot studio ADU offer convenient alley access. Complete with a kitchen, full bathroom, and spacious living area, the ADU provides a comfortable setting for guests, separate living quarters, or potential rental income. The beautifully landscaped backyard invites you to settle in, with garden beds, a covered porch, and a gas fire pit for relaxed evenings outdoors. Thoughtfully designated spaces for a hot tub, sauna, and cold plunge offer the opportunity to create your own wellness retreat. Conveniently located near The Market at Ferguson Farms, with easy access throughout Bozeman, 4521 Brisbin Street offers an uncommon combination of custom design, versatile living space, and a backyard worth coming home to.
- Listing Status:
- Active
- Data Last Updated:
- November 19, 2026 at 2:18AM
- Listing Office:
- Realty One Group Peak : (406) 219-3075
- Listing Agent:
- Ryan Martello : (406) 570-2052
- MLS ID:
- 416061
- General: Blacktop DrivewayGardenIrrigation SprinklersLandscapingGuest House
- Style: ContemporaryCustom
- Other Structures: Guest HousePorchPatioCovered
- Parking: DetachedGarage
- General: 2
- HOA Amenities: ParkTrail(s)160.0Quarterly
- Originating MLS: SWMT_BSC
- County: Gallatin
- Zoning: VALLEY WEST SUB PH 3DS10T02 SR05 ELOT 63PLAT J463 PLUS OPEN SPACERGG58552
- Fencing: PartialPicketWood
- Utilities: Electricity AvailableFiber Optic AvailableNatural Gas AvailableSewer AvailableWater Available
- Water: Public
- Sewer: Public Sewer
- Source: SWMT_BSC
- Exclusions: TrampolineOutdoor Cold Plunge
This listing courtesy of Ryan Martello , Realty One Group Peak
Monthly Payment
- Principal & Interest $
- Property Taxes $
- Home Insurance $
- VA Funding Fee $

 New - 20 hours ago