60 E Hitching Post Road, Bozeman, MT 59715
- 5 beds |
- 4 baths |
- 4,833 sqft
 Single-Family Home
  Built in 1983
  1acre lot
 2 car garage
  $305/sqft
  Listed 1 month ago
Property Description
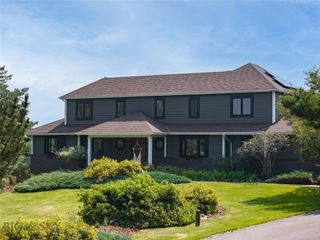
Spanning 4,833 square feet, this spacious custom LeClair-built home features 5 bedrooms and 3.5 bathrooms, all set on a beautifully wooded one-acre lot in a highly desirable Southside neighborhood. Surrounded by mature, towering trees, the property offers exceptional privacy, natural shade, and frequent wildlife sightings that create a peaceful, scenic setting. The main level is designed for both everyday living and entertaining, featuring a welcoming sunken family room, a formal dining room, and an inviting living room anchored by a gas fireplace that creates a warm, comfortable gathering space. In the kitchen, a window overlooking the backyard keeps nature in view while you cook or gather with family and friends. Upstairs, the thoughtfully designed layout includes the primary suite, three additional bedrooms, and a conveniently located laundry room. The walk-out basement is spacious and filled with natural light, making it feel like a true extension of the home's living space. Partially finished, it includes an additional bedroom, a dedicated workshop, and a recreation area complete with a pool table—offering flexible space for guests, hobbies, entertaining, or multi-generational living. Outside, the property is just as functional as it is inviting. Dedicated side parking easily accommodates an RV or boat, while a covered utility and pet area, and a designated garden space add everyday convenience. The backyard is designed for enjoying the outdoors, with an approximately 500-square-foot deck overlooking the trees and a hot tub that's perfect for morning coffee, evening meals, or relaxing under the stars as wildlife passes through the yard. Adding to the home's lasting value, 12-inch-thick exterior walls provide exceptional insulation for year-round comfort and energy efficiency, while rooftop solar panels help offset utility costs throughout the seasons.
- Listing Status:
- Active
- Data Last Updated:
- August 20, 2026 at 7:18AM
- Listing Office:
- Coldwell Banker Distinctive Properties : (406) 587-7653
- Listing Agent:
- Kade Embry : (406) 580-0622
- MLS ID:
- 412874
- Other Structures: Deck
- Parking: AttachedGarage
- General: BrickStucco2
- Road/Access: Paved
- Originating MLS: SWMT_BSC
- County: Gallatin
- Zoning: SOUR DOUGH CRK PROP 3S30T02 SR06 ELOT 6BRGH8031
- Utilities: Electricity AvailableSeptic AvailableWater Available
- Water: Well
- Sewer: Septic Tank
- Source: SWMT_BSC
This listing courtesy of Kade Embry , Coldwell Banker Distinctive Properties
Monthly Payment
- Principal & Interest $
- Property Taxes $
- Home Insurance $
- VA Funding Fee $