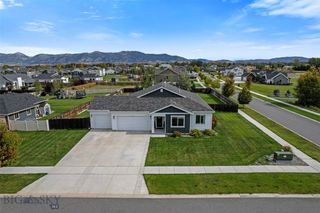
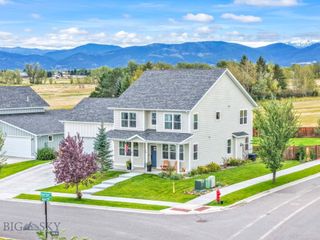
72 Lanner Drive, Bozeman, MT 59718
- 5 beds |
- 3 baths |
- 2,691 sqft
 Single-Family Home
  Built in 2026
  7,971sqft lot
 3 car garage
  $370/sqft
  Listed 5 days ago
Property Description
Brand-new construction in Bozeman’s desirable Sierra Vista Subdivision. Offering 2,691 square feet, this thoughtfully designed home features five bedrooms, a bonus room, and an oversized three-car garage. Warm, contemporary finishes include white oak cabinetry, white oak luxury vinyl plank flooring, quartz countertops, gold hardware and lighting, and matte black plumbing fixtures throughout. The vaulted great room is anchored by a sleek gas fireplace and flows seamlessly into the kitchen with a large white oak island and custom range hood. The main-level primary suite offers a spa-like retreat with dual vanities, striking checkerboard tile flooring, and a beautifully appointed ensuite bath. One additional bedroom is also located on the main level. Upstairs, you’ll find three bedrooms, a full bathroom, and a spacious bonus room, providing plenty of flexibility for family, guests, or a home office. Outside, enjoy a covered patio and professionally landscaped and FENCED yard, perfect for relaxing or entertaining. Enjoy year round comfort with gas forced air heat and Central A/C. Seller is offering at $20,000 seller credit towards rate buy down or closing costs with acceptable offer.
- Listing Status:
- Active
- Data Last Updated:
- October 4, 2026 at 11:18PM
- Listing Office:
- Savage Real Estate Group : (406) 209-8884
- Listing Agent:
- Kelsey Comer : (406) 579-1752
- MLS ID:
- 415176
- General: Concrete DrivewaySprinkler/IrrigationLandscaping
- Other Structures: PatioCovered
- Parking: AttachedGarage
- Roofing: Shingle
- General: 2
- Road/Access: Paved
- HOA Amenities: Trail(s)Snow Removal150.0Quarterly
- Originating MLS: SWMT_BSC
- County: Gallatin
- Zoning: SIERRA VISTA SUB PHASE 1S17T02 SR05 EBLOCK 11Lot 1ACRES 0 0.18329RGG89011
- Fencing: Partial
- Utilities: Electricity AvailableNatural Gas AvailableSewer AvailableWater Available
- Water: Community/Coop
- Source: SWMT_BSC
This listing courtesy of Kelsey Comer , Savage Real Estate Group
Monthly Payment
- Principal & Interest $
- Property Taxes $
- Home Insurance $
- VA Funding Fee $

 New - 2 days ago