794 Naya Nuki Drive, Bozeman, MT 59715
- 4 beds |
- 5 baths |
- 4,162 sqft
 Single-Family Home
  Built in 2026
  1.3acre lot
 3 car garage
  $691/sqft
  Listed 1 month ago
Property Description
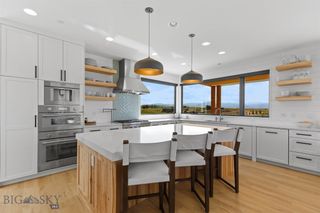
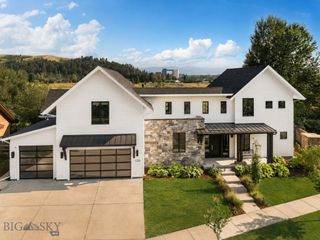
Sunrises over the Bridgers. Sunsets over the Gallatin Valley. In one of Bozeman’s most sought-after neighborhoods, this is the view from your own front door — and the reason Big Sky Country is home. Newly constructed and thoughtfully designed to marry modern architecture with the natural landscape, this home is filled with light, clean lines, and an effortless sense of openness. Inside, every detail reflects the same level of craftsmanship. The kitchen is outfitted with premium Thermador appliances, sleek cabinetry, and refined surfaces that make it equally suited to a weeknight dinner and a dinner party. Wake up to sunrises from the main level primary suite and indulge in the spa-inspired primary bathroom featuring a custom double vanity, warm bronze fixtures, and elegant herringbone floor to ceiling tile, a large oversized soaking tub and spacious glass-enclosed shower. A second main-level bedroom with its own en suite bath offers single-level flexibility — ideal for guests, multigenerational living, or a private home office. Upstairs, the main living area opens to walls of glass framing the surrounding mountain ranges from nearly every angle, creating a constant connection with the outdoors. Off the living area, an upper-level deck faces the full sweep of the Bridger Range —features a gas fireplace, wired for outdoor entertainment, and fitted with heat-lamp hook-ups for shoulder-season evenings and outdoor movie nights. Additionally, the upper level has 2 bedrooms, 2 full-size bathrooms, and a stackable washer and dryer. Rare in design, rarer in setting — schedule your private showing before it’s gone. A builder's 1 year home warranty is included!
- Listing Status:
- Active
- Data Last Updated:
- October 5, 2026 at 6:15PM
- Listing Office:
- Berkshire Hathaway - Bozeman : 406-586-7676
- Listing Agent:
- Lexie Millen : (406) 570-4843
- MLS ID:
- 414237
- General: Blacktop DrivewayLandscaping
- Style: Contemporary
- Other Structures: DeckPatioCovered
- Parking: AttachedGarageGarage Door Opener
- General: Metal SidingWood Siding2
- Road/Access: Paved
- HOA Amenities: Trail(s)550.0Semi-Annually
- Originating MLS: SWMT_BSC
- County: Gallatin
- Zoning: SPRINGHILL RESERVE SUB PH 1 & 2S13T01 SR05 ELOT 72ACRES 1.3PLAT J-577RFG68536
- View: Mountain(s)Southern ExposureValleyView
- Utilities: Natural Gas AvailableSeptic AvailableWater Available
- Water: Well
- Sewer: Septic Tank
- Source: SWMT_BSC
- Ownership: Full
This listing courtesy of Lexie Millen , Berkshire Hathaway - Bozeman
Monthly Payment
- Principal & Interest $
- Property Taxes $
- Home Insurance $
- VA Funding Fee $