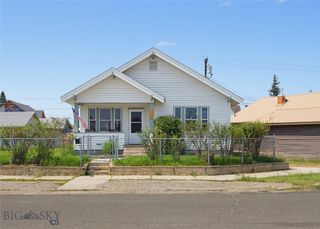
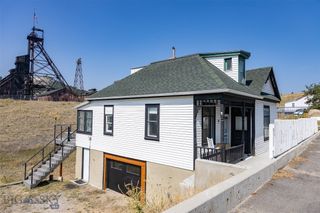
1032 S Wyoming Street, Butte, MT 59701
- 2 beds |
- 2 baths |
- 1,769 sqft
 Single-Family Home
  Built in 1910
  3,615sqft lot
 1 car garage
  $138/sqft
  Listed 8 months ago
Property Description
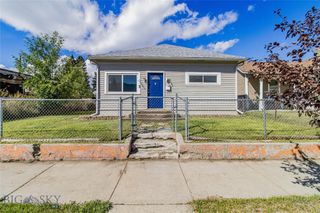
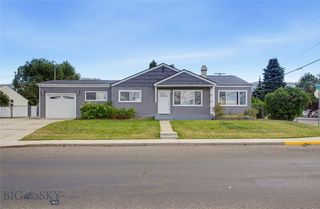
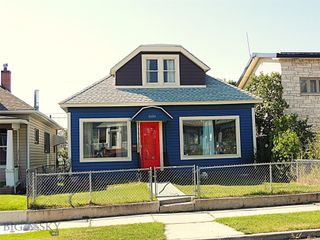
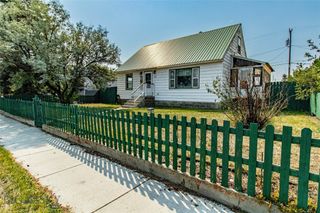
Seller is offering a $10,000 closing cost credit! Historic Character Meets Flexible, Multi-Generational Living, or duplex potential. A charming historic home offering versatile living spaces and exceptional flexibility at an attractive price point. Thoughtfully configured with two distinct living areas, this property provides an uncommon opportunity to create separation and independence while keeping everyone conveniently under one roof. The main level features a welcoming living area, kitchen, bedroom, bathroom, and laundry room. While the upper level offers its own kitchen, living room, bedroom, and bathroom, along with a private exterior entrance and interior spiral staircase. The separation between the two spaces makes this home particularly well suited to multi-generational living, extended-stay arrangements, guests or roommates, or those seeking additional rental income. Imagine the flexibility of having separate kitchens, living spaces, bedrooms, and bathrooms while maintaining the convenience of sharing one property. The layout offers numerous possibilities and can adapt as needs change over time. For buyers considering the property as an investment, R-2 zoning and short-term rental potential add another layer of opportunity. The separate living spaces could provide flexibility to occupy one area while generating income from the other. Step outside and enjoy the private fenced backyard with a patio. A single garage provides additional storage options. Enjoy the views of the East Ridge and the Lady of the Rockies. Full of character and classic appeal, this thoughtfully arranged home presents a rare opportunity for multi-generational living, income potential, or a unique single-family residence. One property. Two distinct living spaces. $10,000 in added value. Countless possibilities.
- Listing Status:
- Active
- Data Last Updated:
- October 5, 2026 at 1:17AM
- Listing Office:
- Engel & Volkers West Frontier : 406-926-3322
- Listing Agent:
- Amy Schwartzenberger : 406-498-3534
- MLS ID:
- 407860
- General: Landscaping
- Style: Victorian
- Other Structures: BalconyPatio
- Parking: DetachedGarage
- Roofing: Asphalt
- General: Wood Siding2
- Road/Access: Paved
- HOA Amenities: Sidewalks
- Originating MLS: SWMT_BSC
- County: Silver Bow
- Zoning: NOYES AND UPTON R RS19T03 NR07 WBLOCK 11LOT 170000535400
- View: Mountain(s)View
- Fencing: Partial
- Utilities: Electricity AvailableNatural Gas AvailableSewer AvailableWater Available
- Water: Public
- Sewer: Public Sewer
- Source: SWMT_BSC
- Ownership: Full
This listing courtesy of Amy Schwartzenberger , Engel & Volkers West Frontier
Monthly Payment
- Principal & Interest $
- Property Taxes $
- Home Insurance $
- VA Funding Fee $