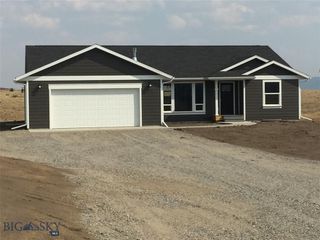
1201 W Gold Street, Butte, MT 59701
- 3 beds |
- 3 baths |
- 3,168 sqft
 Single-Family Home
  Built in 1938
  5,998sqft lot
 1 car garage
  $189/sqft
  Listed 2 months ago
Property Description
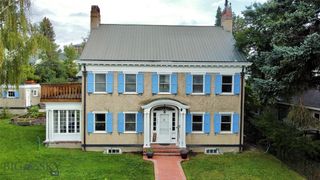
Property is a stately home located on the Westside neighborhood. It is surrounded with other historic homes and the neighborhood is in great condition but by it's stature it stands out. It sits up a set of granite stairs and the entire support wall around the lot has been rebuilt by a professional landscaping company with significant design. You enter through an entry way with a grand staircase trimmed in Philippine mahagony. The formal living room has original hardwood floors, fireplace and crown moulding. A formal dining room with large original wood windows brings natural light to illuminate this room and same floors as the living room. Next space is a sun room with gorgeous oak floors, some new windows and access to the deck which is in very good condition. The kitchen is older with a tile floor, formica countertops and white appliances including a double oven. The cabinets are original with glass handles, a pantry with fridge and breakfast nook complete the space. A half bath also is on this level. Upstairs is a master ensuite with two closets and sitting room area. Two additional bedrooms and hall linen closet are part of this living space. The third floor is a large remodeled space for a family room. The access is by a fairly steep staircase. Upgrades include updated wiring, plumbing, GFA furnace, air conditioning, foundation repair and side walk. A single car garage with new overhead completes this property.
- Listing Status:
- Active
- Data Last Updated:
- October 5, 2026 at 2:18AM
- Listing Office:
- Coldwell Banker Markovich RE : 406-494-3901
- Listing Agent:
- Sheri Broudy : (406) 490-4069
- MLS ID:
- 413071
- General: GardenSprinkler/IrrigationLandscaping
- Style: Traditional
- Parking: DetachedGarage
- General: 3
- Originating MLS: SWMT_BSC
- County: Silver Bow
- Zoning: SCHOOL OF MINES ADDS14T03 NR08 WBLOCK 5LOT 29 - 300001550800
- Utilities: Sewer AvailableWater Available
- Water: Public
- Sewer: Public Sewer
- Source: SWMT_BSC
This listing courtesy of Sheri Broudy , Coldwell Banker Markovich RE
Monthly Payment
- Principal & Interest $
- Property Taxes $
- Home Insurance $
- VA Funding Fee $